
 US
US UK
UK CH
CH
AI agent at work · Quantities / United States
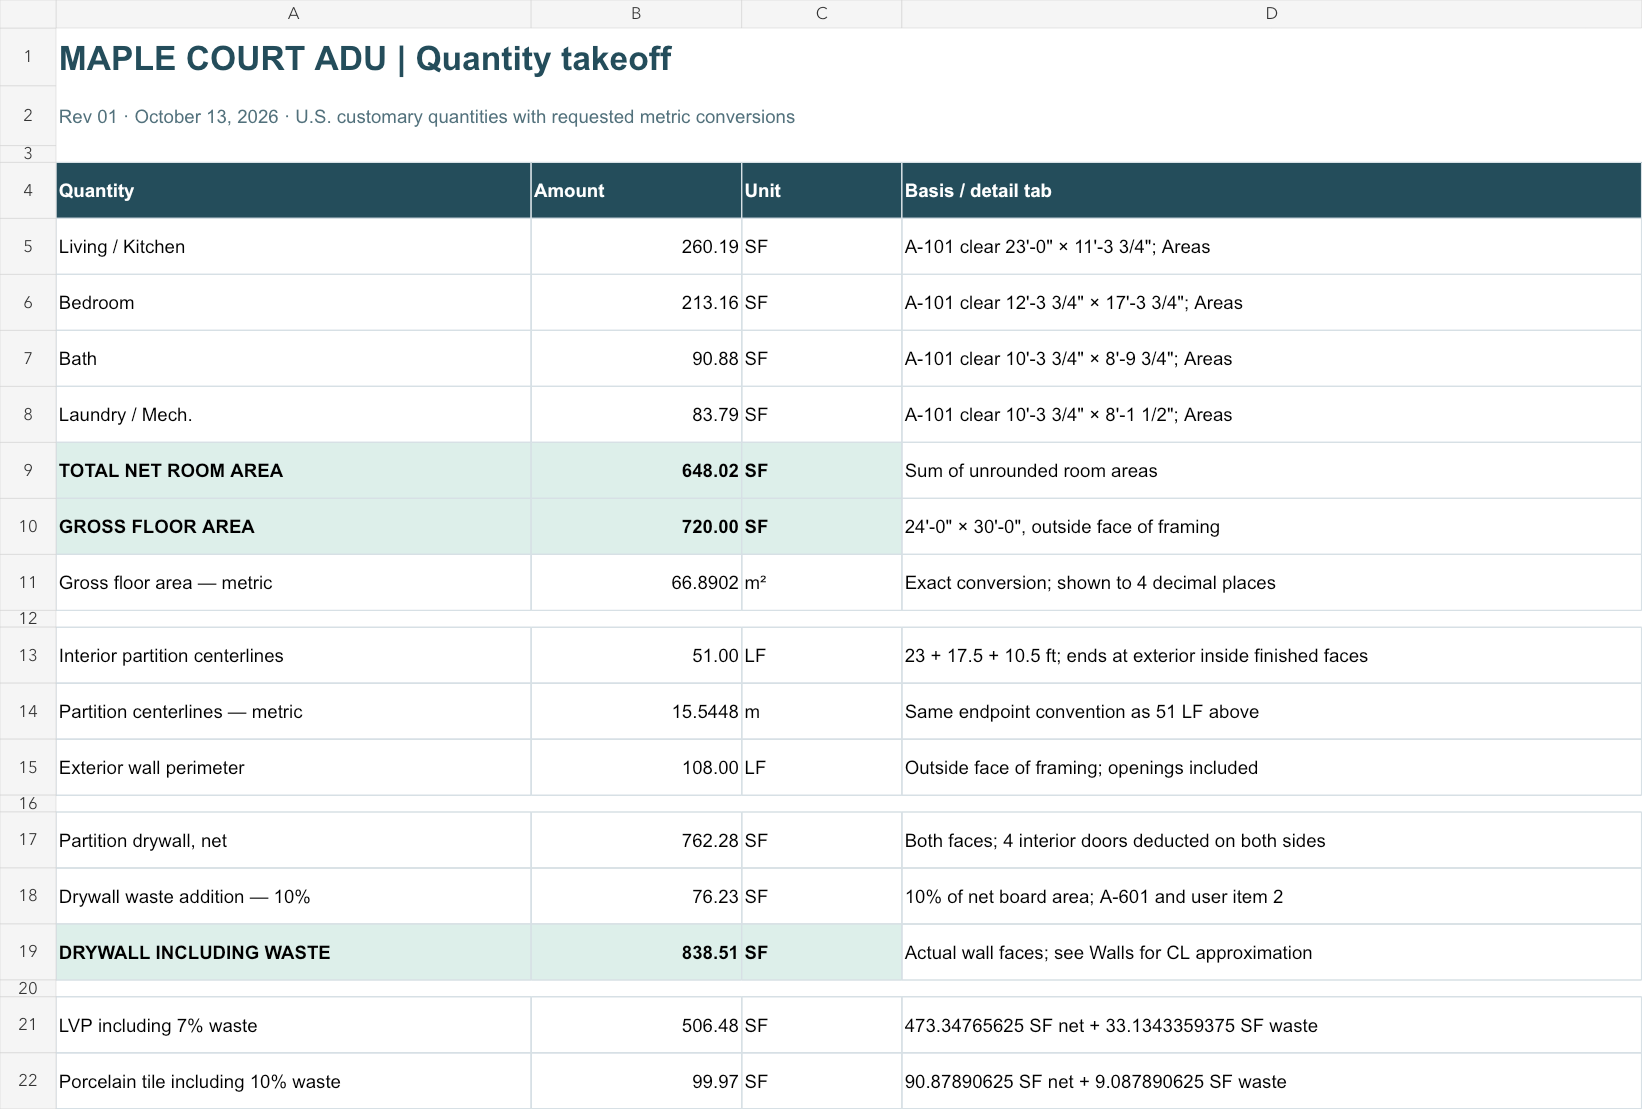
838.51 SF of drywall, with the deductions shown.
ArchX calculated both partition faces, deducted the door openings and added waste explicitly. The Excel file keeps the inputs, formulas and sources editable.
Inside the original output
| Calculation step | Quantity | Original basis |
|---|---|---|
| Partition faces × height | 904.50 SF | Both faces, before door deductions |
| Interior doors | −142.22 SF | Four doors, deducted on both faces |
| Net board area | 762.28 SF | Gross faces less doors |
| Board including waste | 838.51 SF | Net area + explicit 10% waste |
Source: Walls tab, rows 15–20. The workbook separates finished wall faces from the centreline approximation and keeps numeric inputs and formulas editable.
What you can do with it
Check a partition against A-101, adjust the corresponding input and continue the takeoff in Excel. Door locations are still needed for the room-by-room baseboard allocation.
The deliverable
Open what ArchX produced.
Original files from this run. No sign-up.
The totals belong to this test drawing set. The baseboard split by room remains conditional on the missing door connections.
The starting point
What ArchX received.
Read the original request and file list
The request
New job: Maple Court ADU in Los Angeles. The DD floor plan A-101 and the finish schedule A-601 are in Drawings/. I need a quantity takeoff before we price it: 1. Net floor area per room from the clear dimensions, and the gross floor area from the outside face of framing, in square feet. 2. Linear feet of interior partition (centerline) and of exterior wall, and the drywall area for the interior partitions (both sides, 9'-0" ceiling, deduct the four interior doors), then add our 10% waste explicitly. 3. Flooring by type from A-601 with the waste factors noted there, and baseboard in LF with the door openings deducted. 4. Our structural engineer wants the gross area and the total partition length in metric too. Put it in a spreadsheet I can edit, and show which drawing and dimension each number comes from.
The project files
- A-101 Floor Plan.pdf
- A-601 Finish Schedule.pdf
Try it on a job you know
Give it the task.
Then keep going.
Describe the work in your own words. Start with a project you know, inspect the result and ask for the next change in the same conversation.
Bring these files
A dimensioned floor plan and its finish schedule.
What to check
Hand-check one room and one finish deduction. Change a dimension in the workbook and check the resulting quantity.
Before using client files, review how ArchX handles project data.
What could you ask next?
A suggested follow-up, once you have reviewed the result and added the new files:
There is a revised floor plan in the folder. Update the takeoff and highlight quantity changes by room and finish, with the new drawing references.
Download for Mac or Windows, connect your ChatGPT account or API key, then give ArchX this request with your files. AI usage runs through your connected account. Pricing and account requirements.