 UK
UK CH
CH
Job 01Planning3 requests · 52 min 43 s
A householder extension, checked before the council sees it.
The brief“Tell me whether this could go ahead as permitted development or needs planning permission, condition by condition, with the measured value and the limit. Check it against Sevenoaks District Council’s Residential Extensions SPD … Draw the 45-degree check on the plan if you can.”
Then: check the drawing set, the validation checklist and a drawing register. Then: the heritage statement and the floor areas.
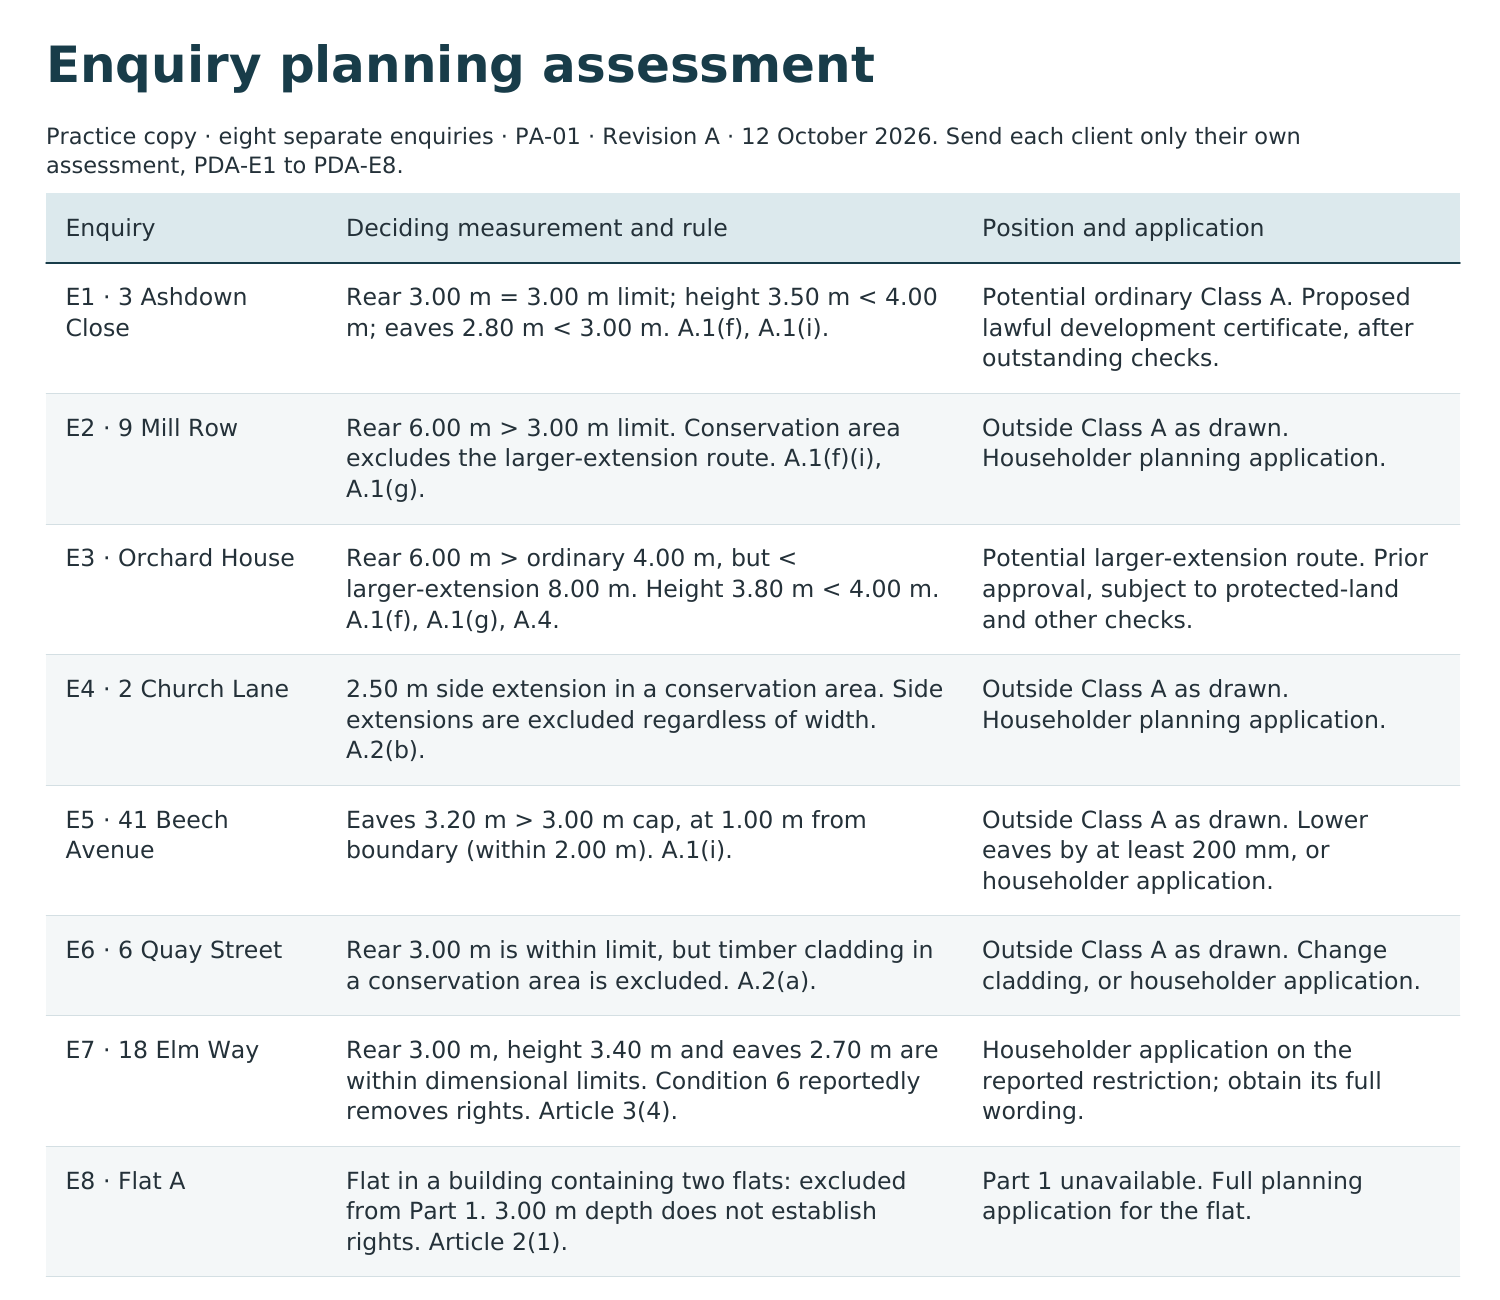
- Not permitted development: 4.00 m deep against a 3.00 m limit, eaves 3.075 m against 3.00 m near the boundary. The route is a householder application.
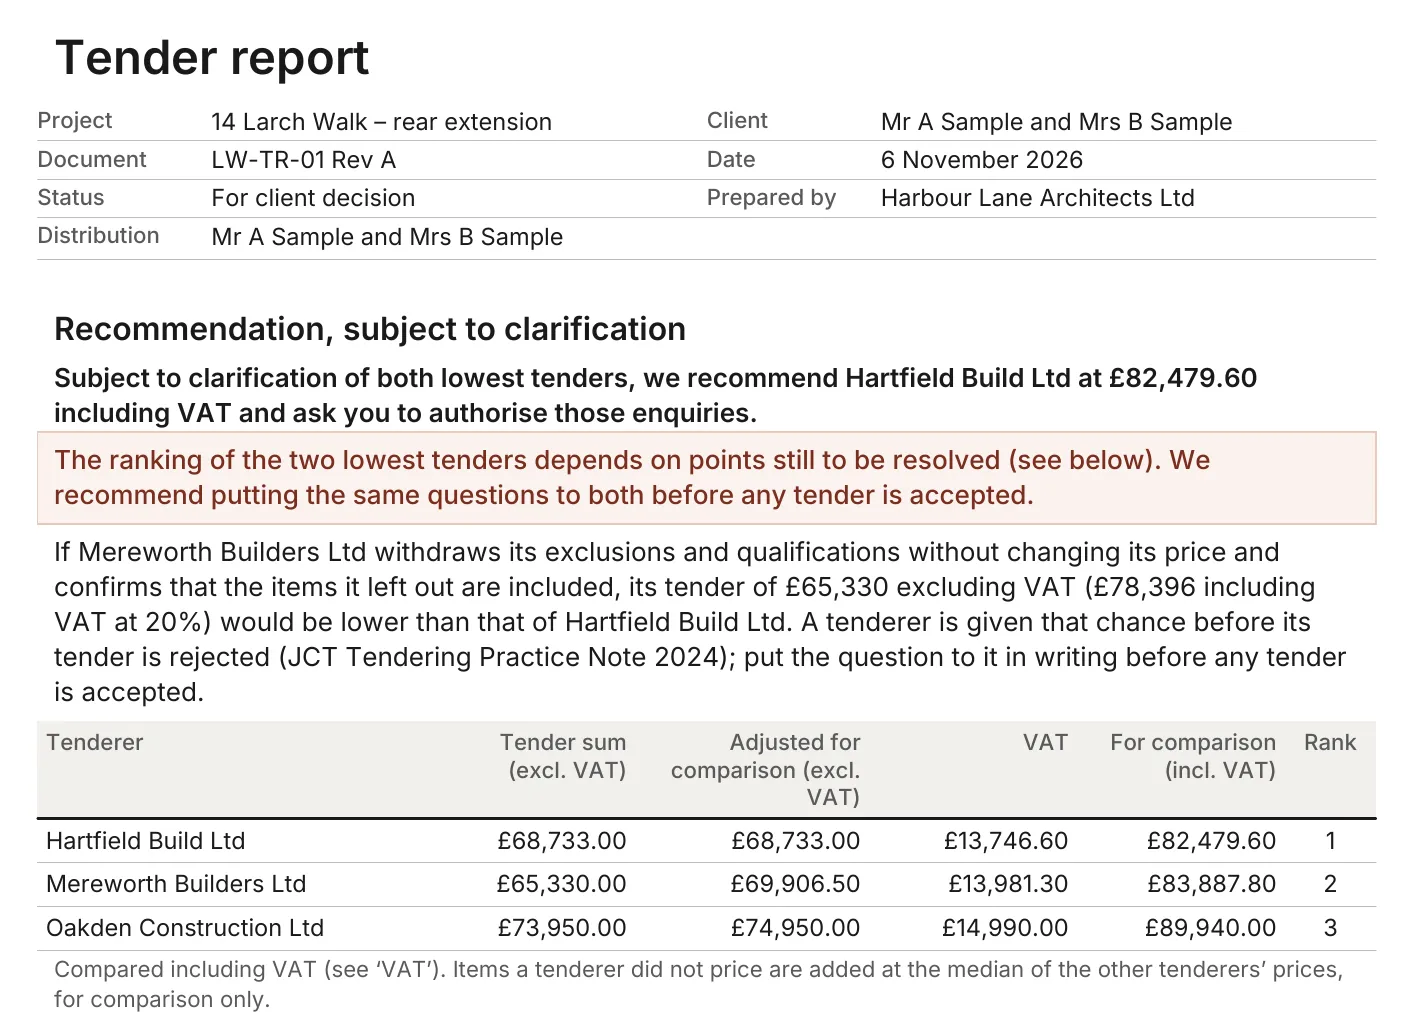
- The 45° test to No. 12’s kitchen window, drawn on the plan and on the elevation: the extension crosses the line by 2.50 m.
- Drawings checked sheet against sheet: parapet 3.10 m on plan and elevation, 3.30 m in the section; window W10 missing from the side elevation.
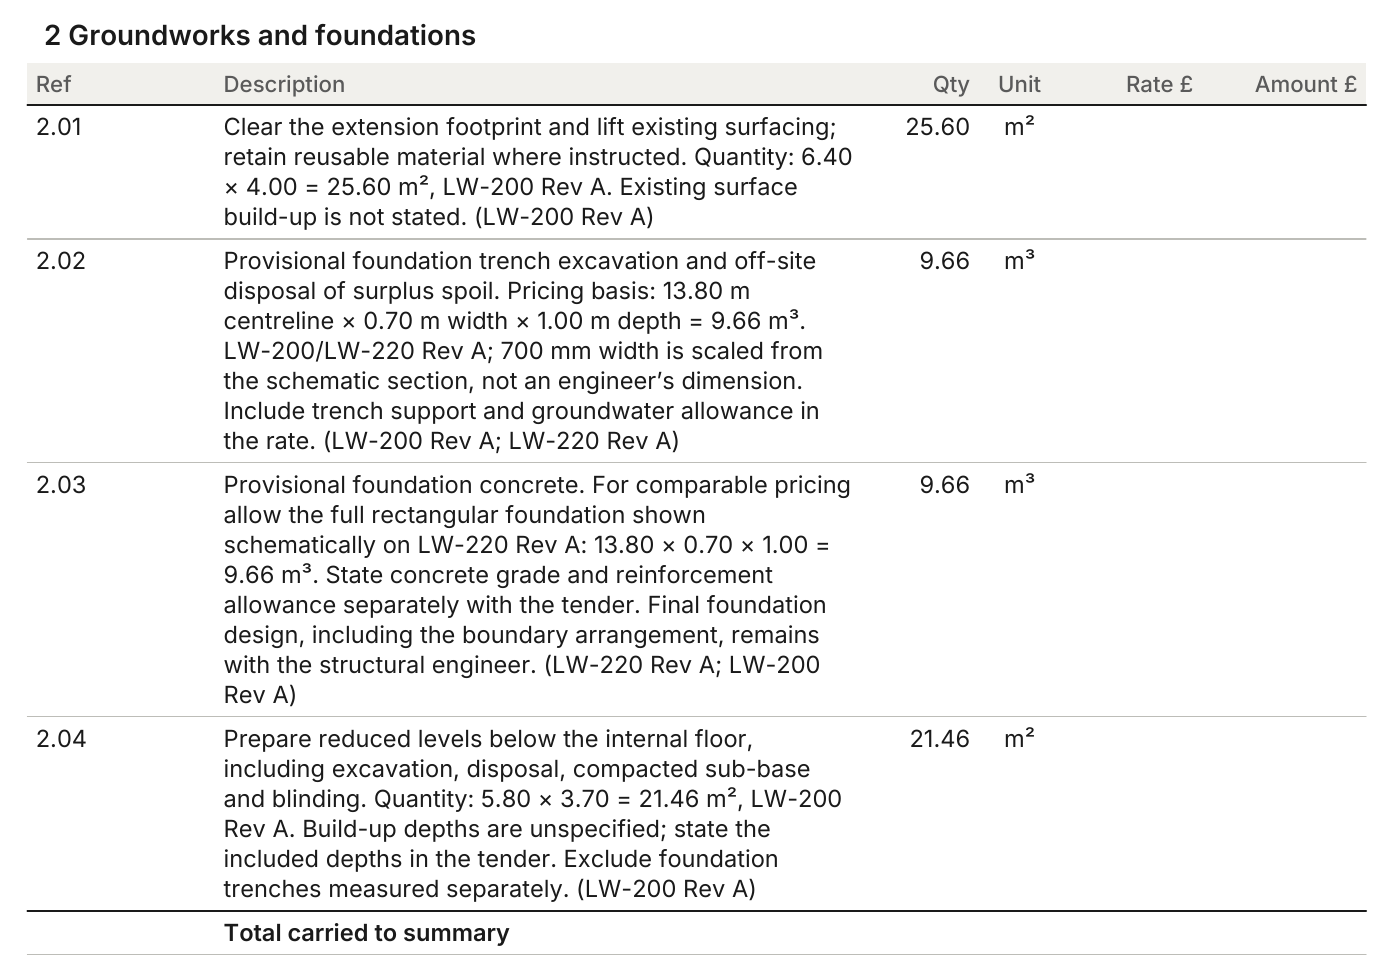
- Application fee £548. Extension 21.46 m² GIA and 25.60 m² GEA for the form and the CIL question.
In9 files
- Client briefTXT
- Site check notesTXT
- LW-001 Location plan rev APDF
- LW-002 Block plan rev APDF
Show all 9 files
- LW-100 Existing ground floor plan rev APDF
- LW-110 Existing elevations rev APDF
- LW-200 Proposed ground floor plan rev APDF
- LW-210 Proposed elevations rev APDF
- LW-220 Proposed section A-A rev APDF
Out17 files
- LW-PD-01 Permitted development assessment Rev P1DOCXPDF
- LW-SPD-01 Local design guidance check Rev P1DOCXPDF
- 2026-10-12 LW-PA-03 Drawing measurements and 45 degree checks P1PDF
- LW-DC-01 Drawing consistency check Rev P1XLSXPDF
Show all 17 files
- LW-VC-01 Planning application validation checklist Rev P1DOCXXLSXPDF
- 2026-10-12 Drawing registerXLSXPDF
- LW-AR-01 Area schedule Rev P1XLSXPDF
- DRAFT LW-HS-01 Rev P1 Heritage statement – The Vine Conservation AreaDOCXPDF
- Document registerXLSX