
 UK
UK CH
CHFrom survey notes to proposed plans.
ArchX turns survey notes, scans, PDFs and IFC into editable DXF drawings, design options, area schedules and drawing registers.
INPUTSURVEY NOTES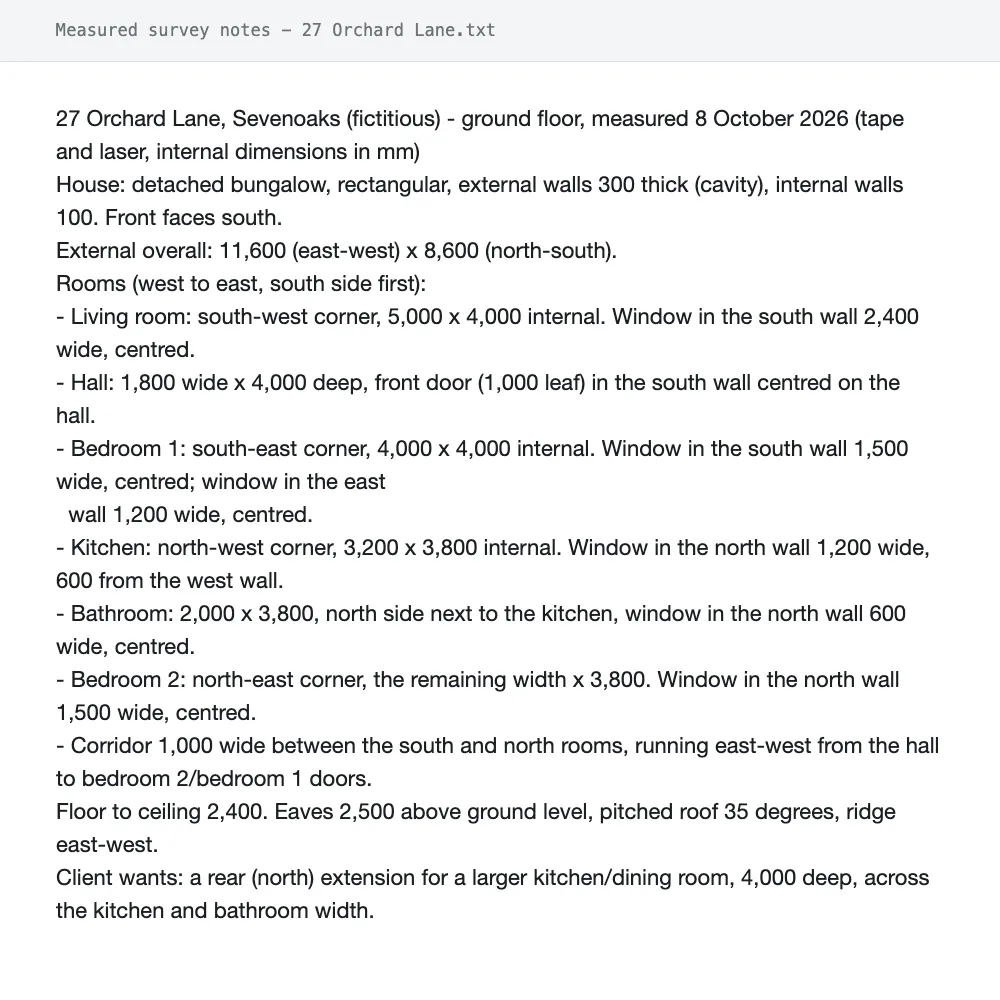 England test project
England test projectRESULTPROPOSED PLAN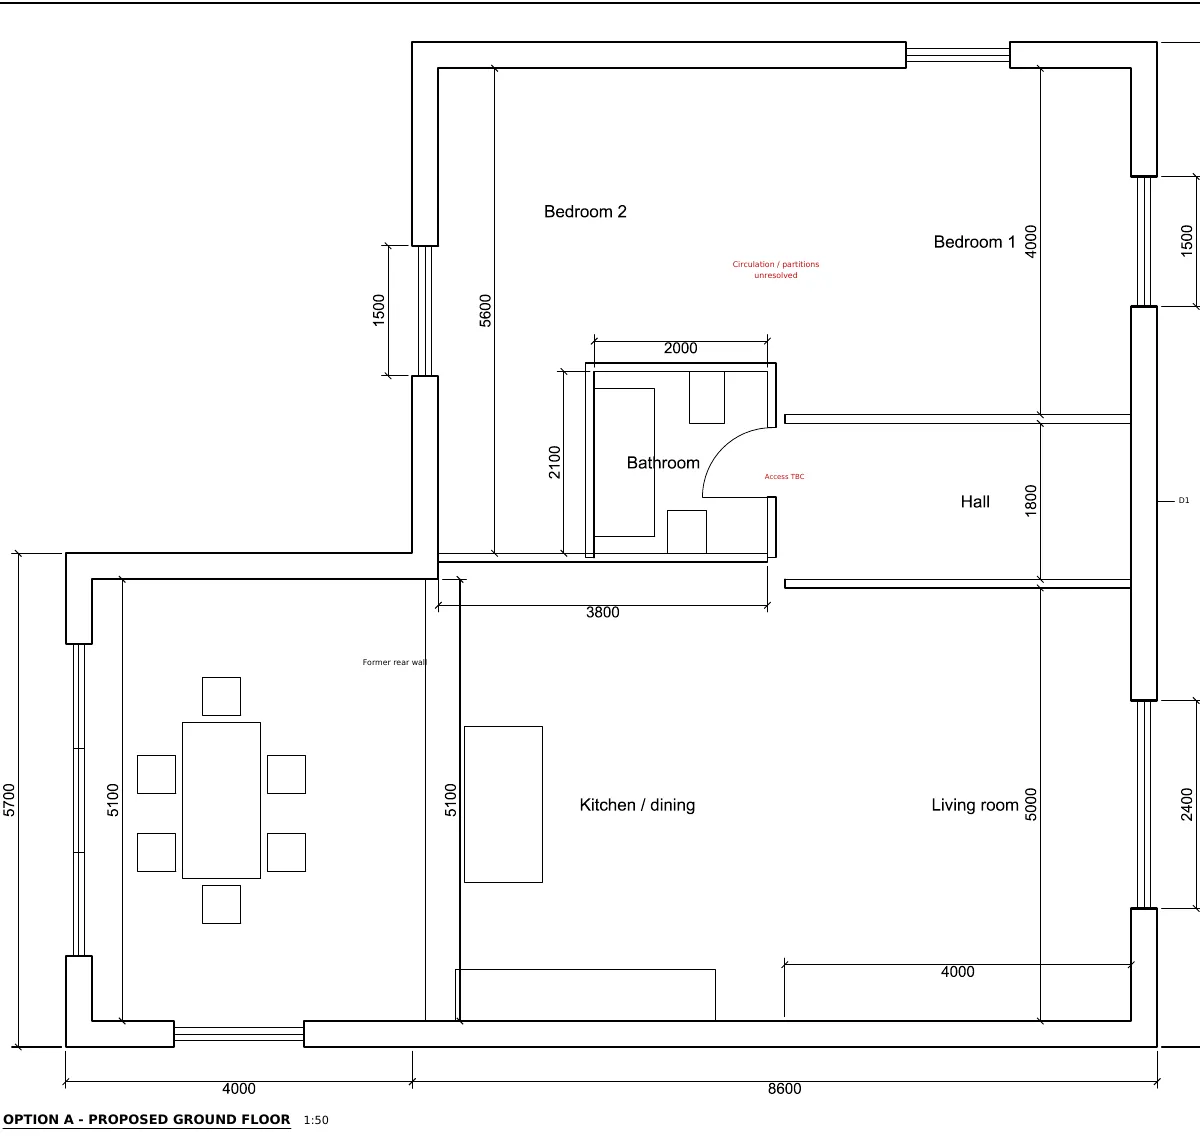
Give it the files. Get the result.
You provide
Measured survey notes, scanned or PDF drawings, DXF files or IFC models and the brief.
ArchX delivers
- Existing and proposed plans as DXF and PDF
- Design options with dimensions and room names
- Area schedule and drawing register
What ArchX does.
- 01Reads the survey, the units and the geometry
- 02Draws the existing plan and the design options
- 03Saves the drawings and the register in your project folder
Accuracy, measured
27 min 28 s
A scanned 1:100 floor plan redrawn as an editable DXF: 9 of 9 room areas exact, 11 of 11 windows in position.
See it on a job like yours.
Try ArchX free for 7 days on your own project, or watch it work in a 20-minute demo.