
 UK
UK CH
CHFrom the plan to the 3D model.
ArchX builds 3D models of your design options from plans, sketches or a survey, with views for the client and a model you can turn in the browser.
INPUTPROPOSED PLAN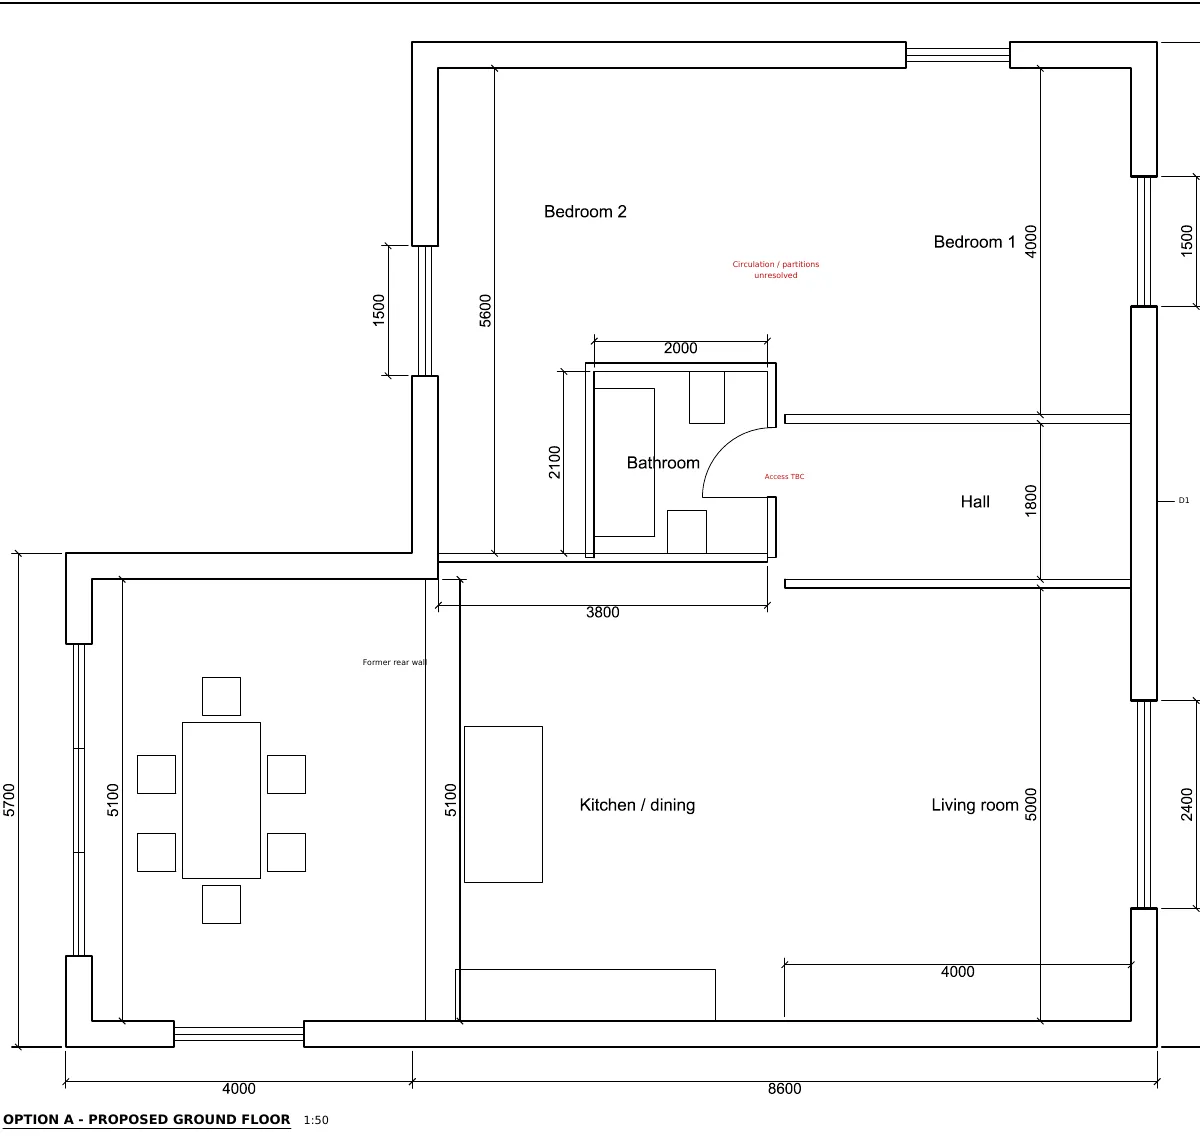 England test project
England test projectRESULT3D MODEL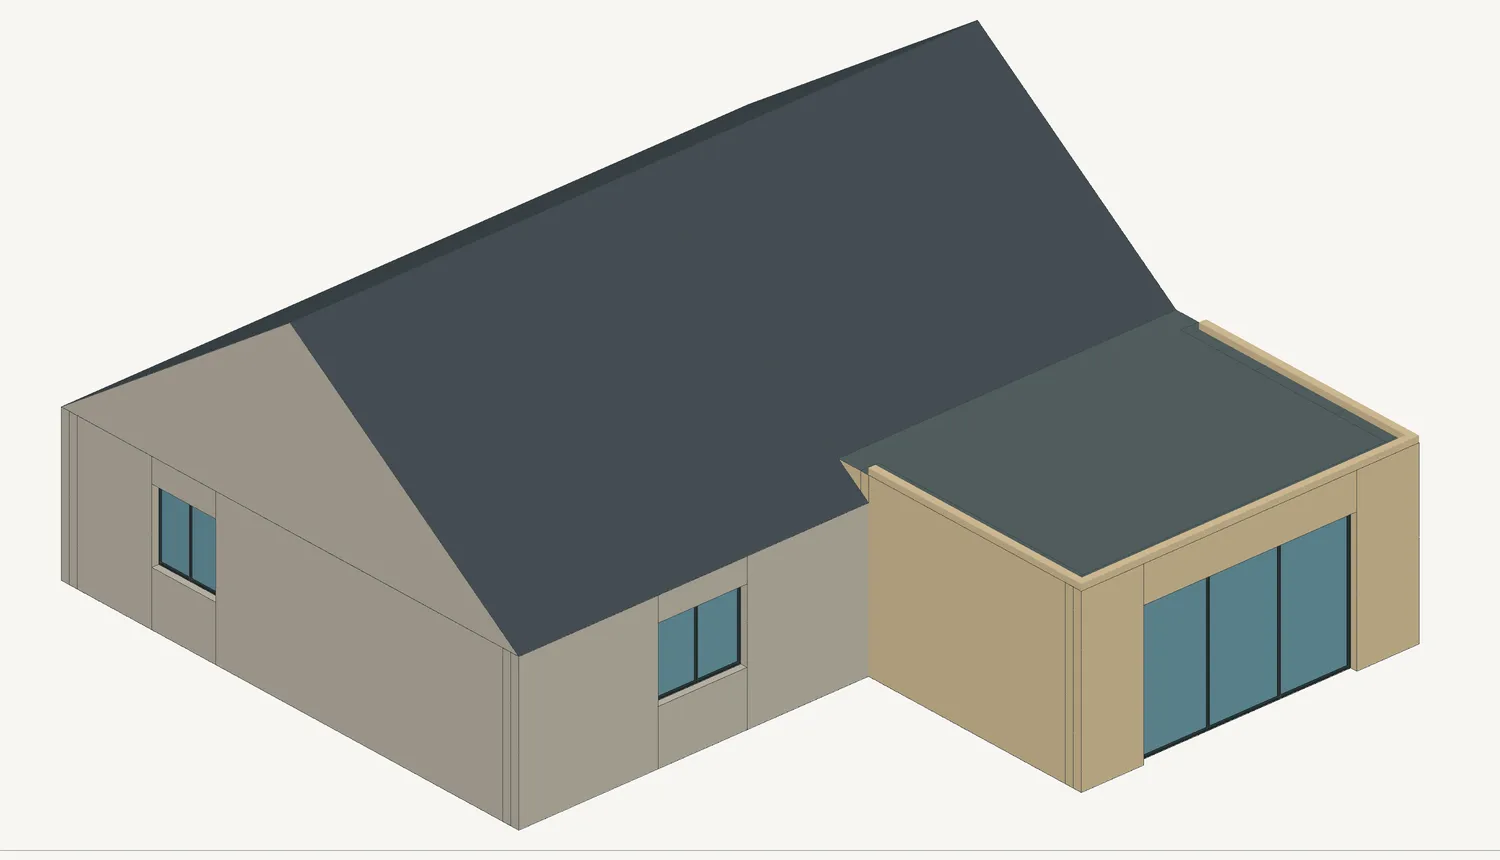
Give it the files. Get the result.
You provide
Plans, sketches or survey notes, heights and the brief.
ArchX delivers
- A 3D model of each design option
- Views for the client presentation
- A browser viewer to turn the model
What ArchX does.
- 01Reads the plans, the heights and the roof form
- 02Builds each option as a 3D model
- 03Saves the models, the views and the viewer in your project folder
Turn it in the browser.
Each option is saved as a 3D model the client can turn in the browser, with views ready for the presentation.
See it on a job like yours.
Try ArchX free for 7 days on your own project, or watch it work in a 20-minute demo.