
 UK
UK US
US CH
CHAI agent at work · Drawing coordination / United Kingdom
One parapet. A 200 mm disagreement.
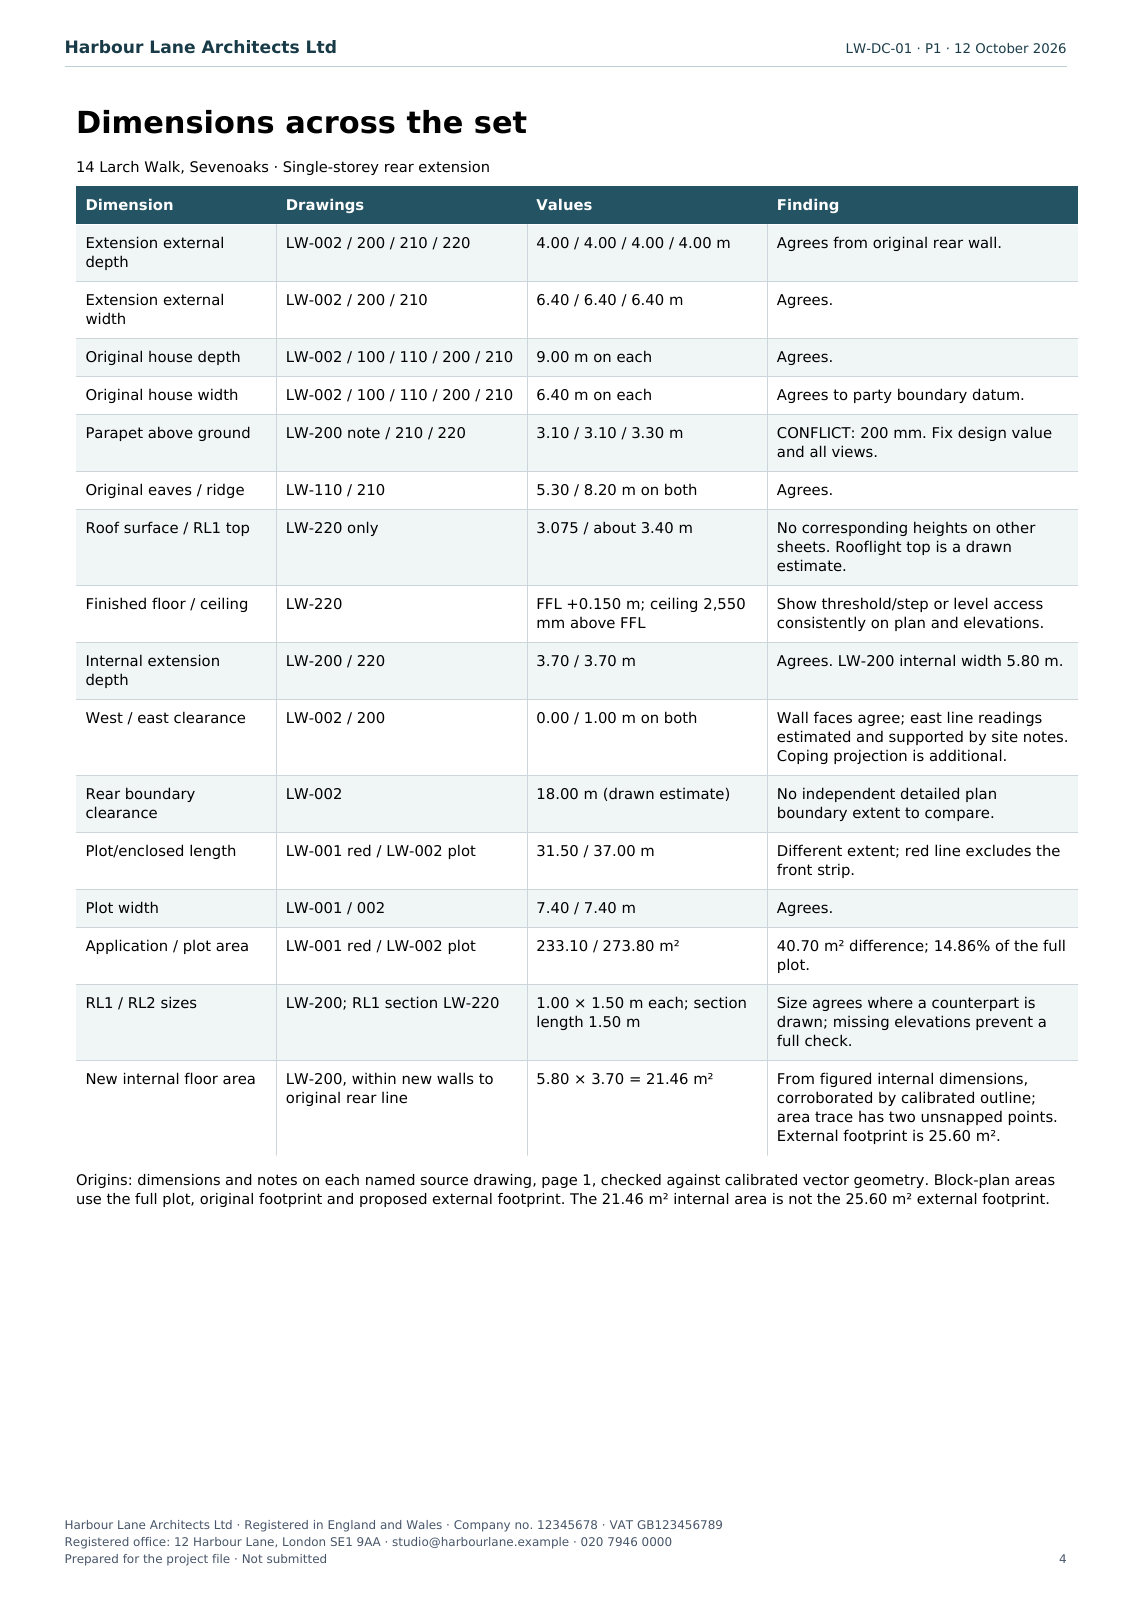
ArchX traced the conflicting parapet height across the plan, elevation and section, then named the drawing references to coordinate before the next issue.
Inside the original output
| View | Drawing reference | Height above ground |
|---|---|---|
| Plan note | LW-200 | 3.10 m |
| Elevation | LW-210 | 3.10 m |
| Section | LW-220 | 3.30 m |
The original review records a 200 mm conflict and identifies every affected drawing. The designer still chooses the correct height.
What you can do with it
Set one design height, then coordinate LW-200, LW-210 and LW-220 before the next issue. The same review also identifies the omitted W10 elevation and rooflight conflicts.
The deliverable
Open what ArchX produced.
Original files from this run. No sign-up.
The review identifies corrections; it does not issue or approve the drawing set.
The starting point
What ArchX received.
Read the original request and file list
The request
Tell me whether this could go ahead as permitted development or needs planning permission, condition by condition, with the measured value and the limit. Check it against Sevenoaks District Council’s Residential Extensions SPD … Draw the 45-degree check on the plan if you can. Then: check the drawing set, the validation checklist and a drawing register. Then: the heritage statement and the floor areas.
The project files
- Client brief.txt
- Site check notes.txt
- LW-001 Location plan rev A.pdf
- LW-002 Block plan rev A.pdf
- LW-100 Existing ground floor plan rev A.pdf
- LW-110 Existing elevations rev A.pdf
- LW-200 Proposed ground floor plan rev A.pdf
- LW-210 Proposed elevations rev A.pdf
- LW-220 Proposed section A-A rev A.pdf
Try it on a job you know
Give it the task.
Then keep going.
Describe the work in your own words. Start with a project you know, inspect the result and ask for the next change in the same conversation.
Bring these files
A small drawing set from one issue, including plans, sections and elevations.
What to check
Pick a known coordination issue. Does the register identify both sheets and give your team a usable correction?
Before using client files, review how ArchX handles project data.
What could you ask next?
A suggested follow-up, once you have reviewed the result and added the new files:
The revised drawings are in the project folder. Recheck the issues you found, mark what is resolved and list any new conflicts.
Download for Mac or Windows, connect your ChatGPT account or API key, then give ArchX this request with your files. AI usage runs through your connected account. Pricing and account requirements.