
 UK
UK US
US CH
CHAI agent at work · Editable drawings / United Kingdom
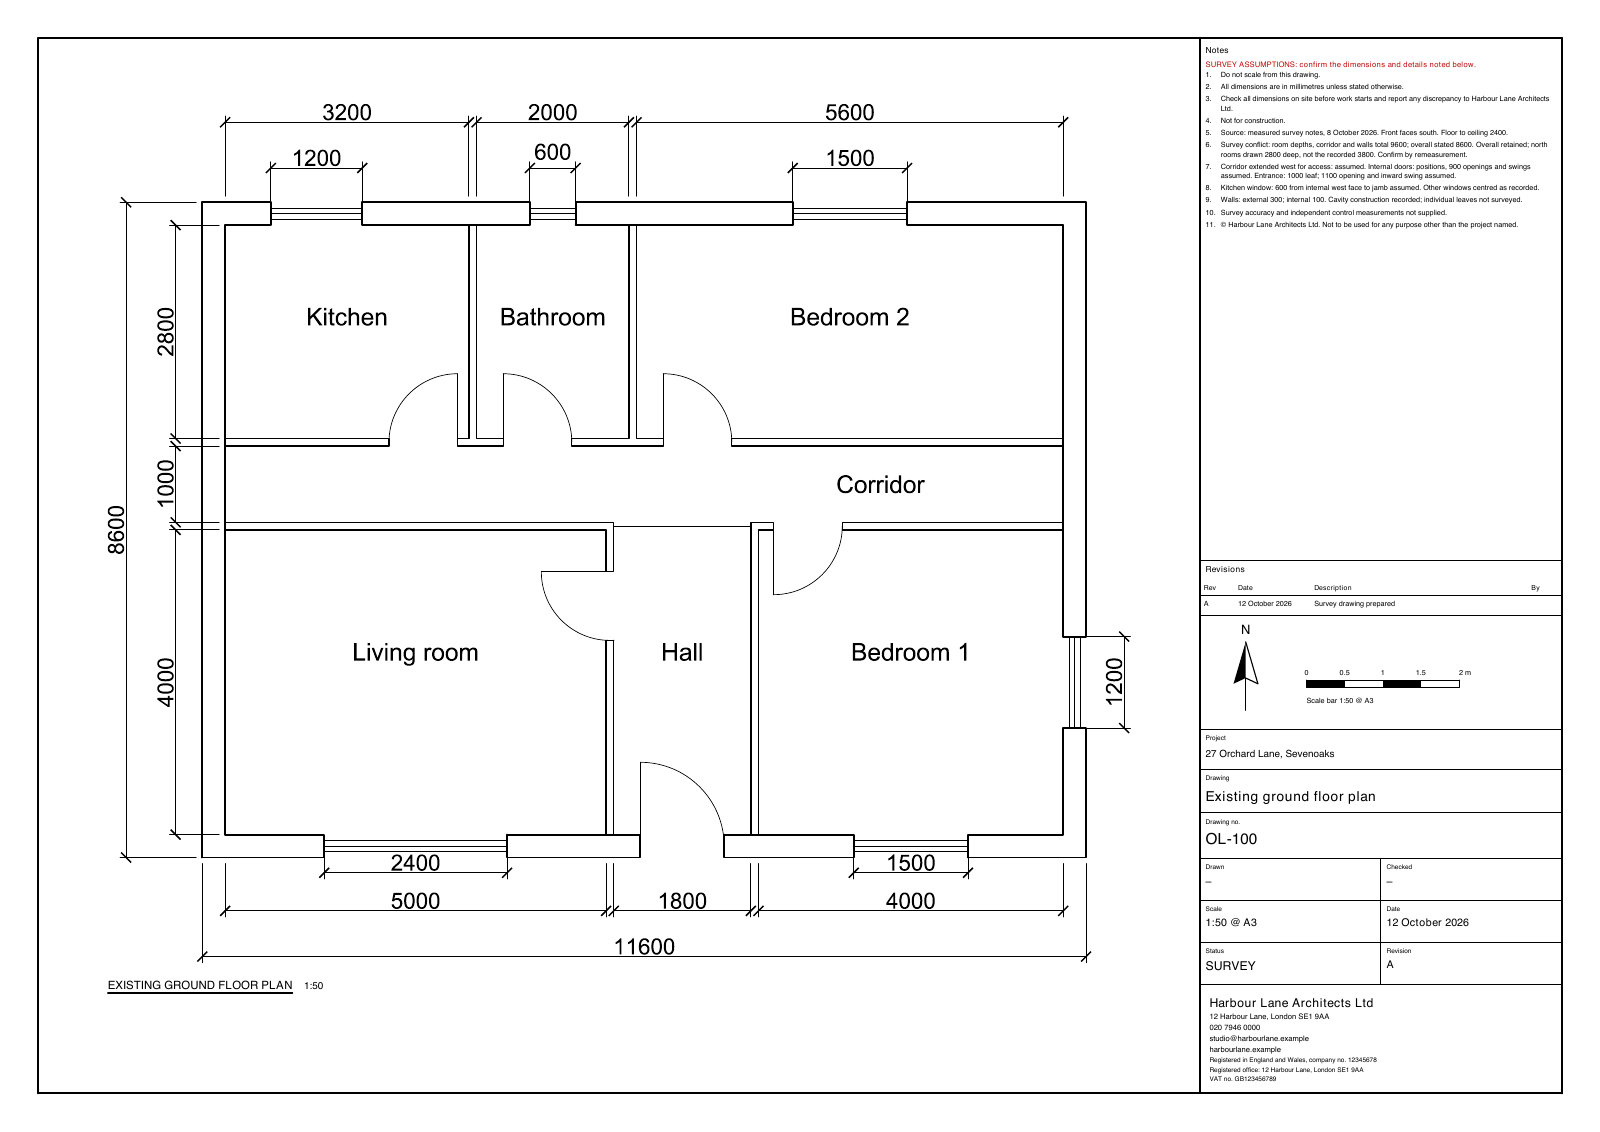
An editable plan, with a one-metre survey conflict flagged.
ArchX drew the measured notes as a dimensioned DXF and A3 PDF, flagged the conflicting depths and marked the exact assumption to check back on site.
Inside the original output
| Survey check | Recorded value | Treatment in OL-100 |
|---|---|---|
| Overall depth | 8,600 mm | Retained |
| Rooms + corridor + walls | 9,600 mm | 1,000 mm conflict flagged |
| North-room depth | 3,800 mm | Drawn at 2,800 mm; remeasure |
This is a reconstruction from measured notes. The 2,800 mm room depth is a stated drawing assumption, not a corrected site measurement.
What you can do with it
Open the dimensioned DXF for editing and take the flagged north-room depth back to site. The next survey check is identified on the same sheet as the plan.
The deliverable
Open what ArchX produced.
Original files from this run. No sign-up.
This run started from measured notes, not a PDF conversion. Unverified dimensions and assumed openings remain identified on the drawing.
The starting point
What ArchX received.
Read the original request and file list
The request
From the measured survey notes in Survey/, please draw the existing ground floor plan of 27 Orchard Lane as a DXF in millimetres – our title block with drawing number OL-100, status SURVEY, scale 1:50 at A3 – with room names, dimensions, a scale bar and a north point, plus a PDF of the sheet.
The project files
- Measured survey notes - 27 Orchard Lane.txt
Try it on a job you know
Give it the task.
Then keep going.
Describe the work in your own words. Start with a project you know, inspect the result and ask for the next change in the same conversation.
Bring these files
Measured survey notes with overall dimensions, room dimensions and opening positions.
What to check
Open the DXF in your CAD software. Check a known dimension, edit one object and find every stated survey assumption.
Before using client files, review how ArchX handles project data.
What could you ask next?
A suggested follow-up, once you have reviewed the result and added the new files:
I have added the remeasurement notes. Update the plan and its dimensions, then give me a revised DXF and PDF with the changes identified.
Download for Mac or Windows, connect your ChatGPT account or API key, then give ArchX this request with your files. AI usage runs through your connected account. Pricing and account requirements.