
 UK
UK US
US CH
CHAI agent at work · Design options / United Kingdom
Two roof forms. Two depths. Both as editable models.
ArchX prepared flat-roof and pitched-roof extensions on the same existing house, with separate plans and GLB models to compare and develop with the client.
Inside the original output
| Option | Rear projection / roof | Saved deliverables |
|---|---|---|
| A · OL-101 | 4.0 m · flat roof | Plan PDF + GLB model |
| B · OL-102 | 3.0 m · pitched roof | Plan PDF + GLB model |
Both options use the same existing-house coordinates. The survey conflict and design assumptions remain on the plans.
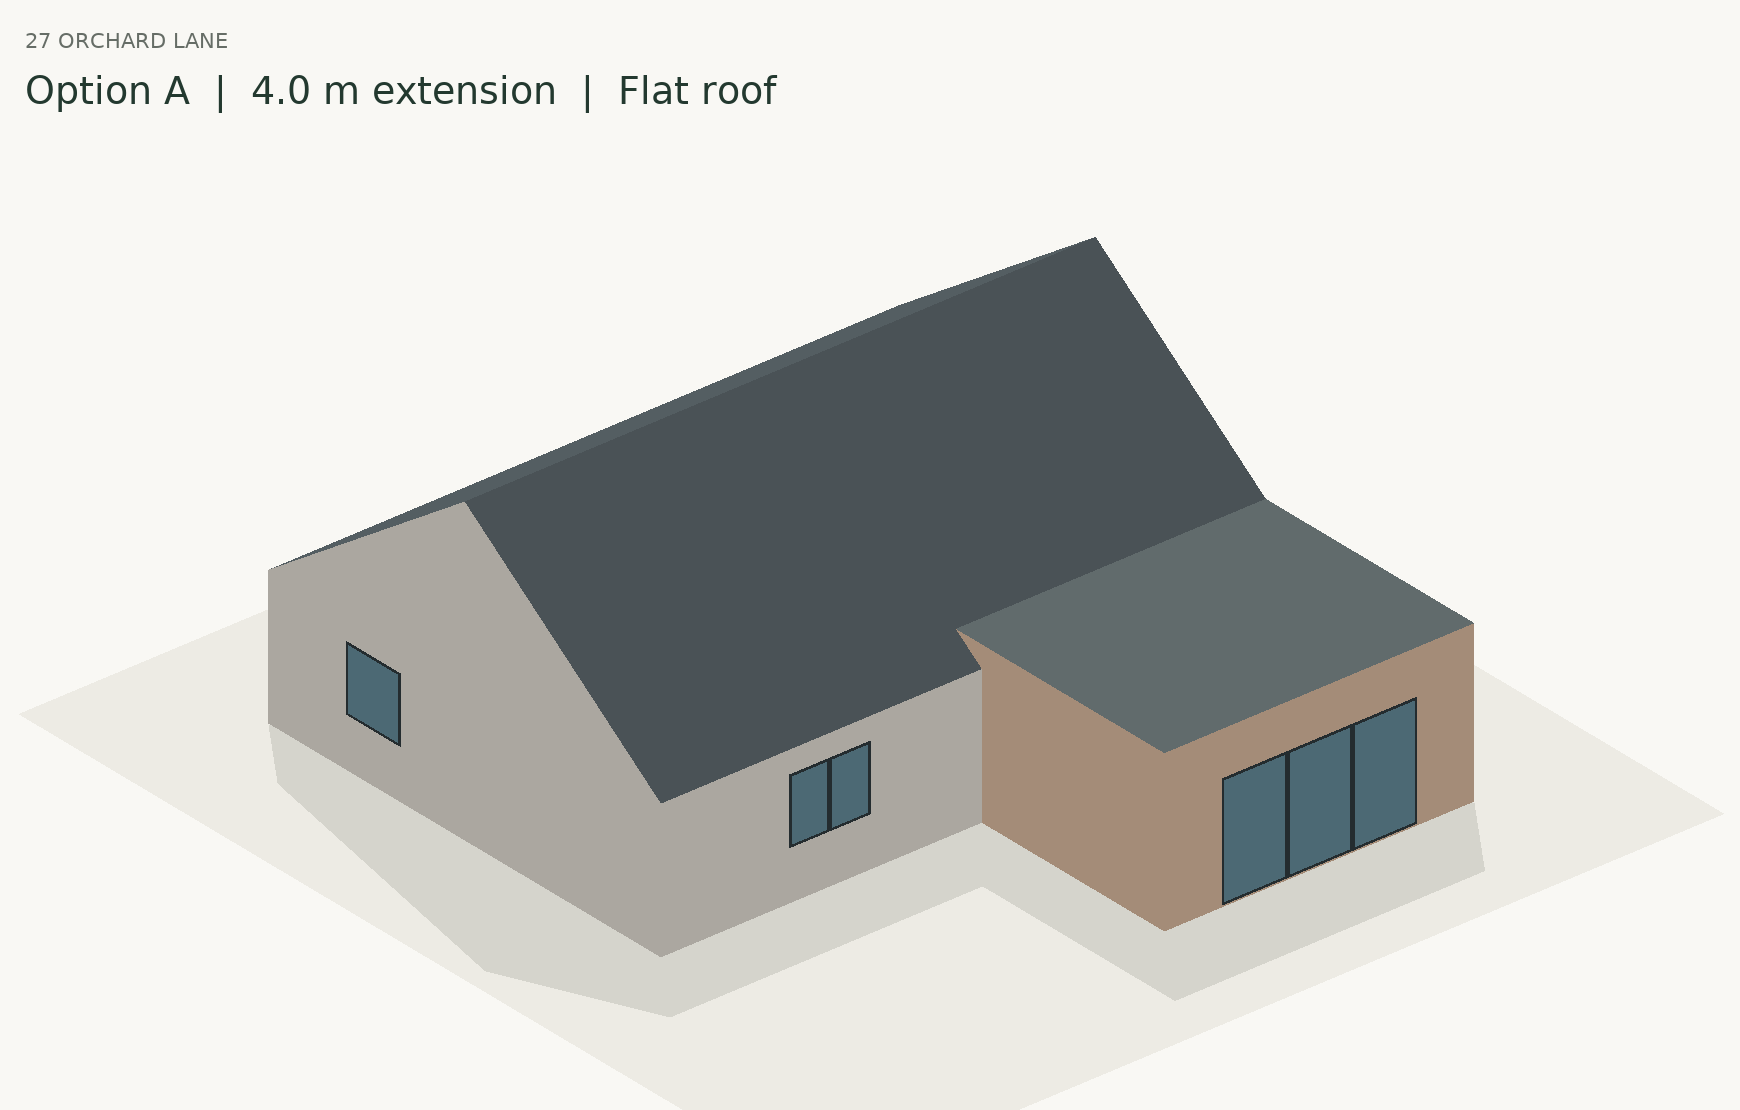
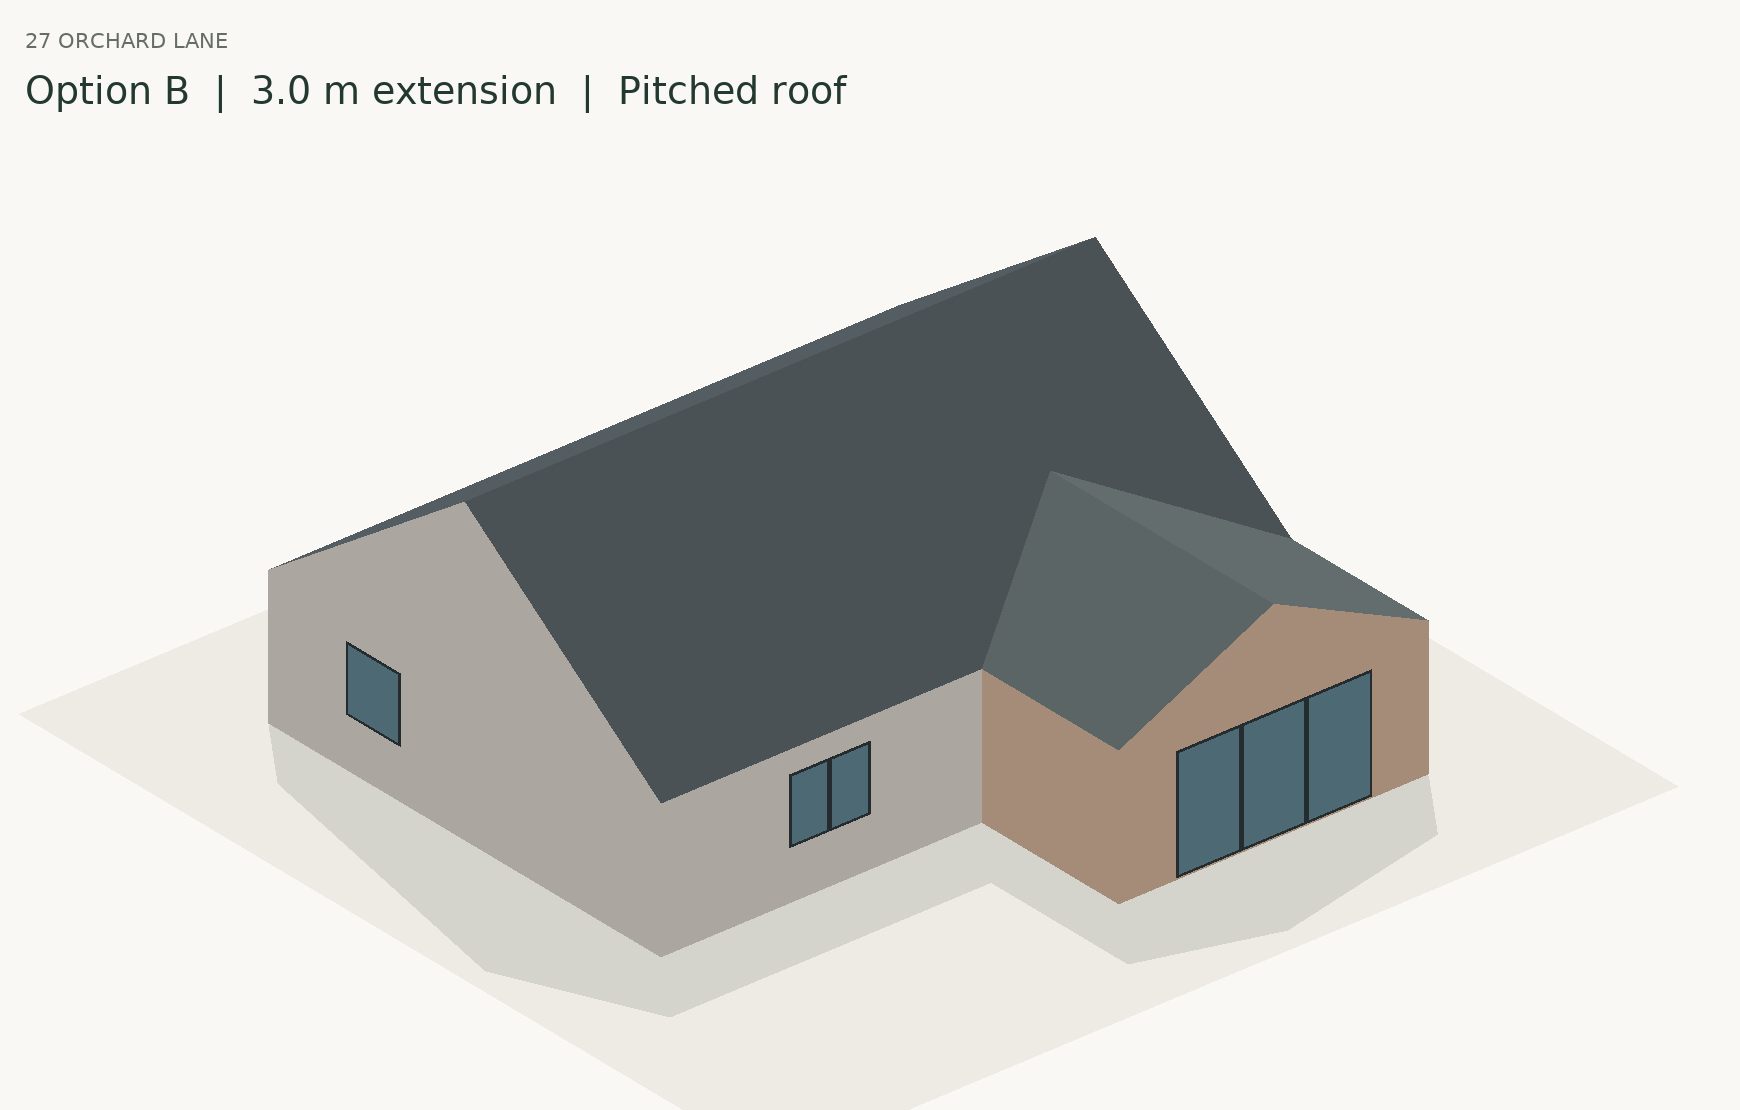 Option B · 3.0 m projection · pitched roof ↗
What you can do with it
Review the two footprints and roof forms with the client, then open the selected model to develop it. Neither option establishes planning approval.
The deliverable
Open what ArchX produced.
Original files from this run. No sign-up.
These are concept massing options from a test brief. The survey assumptions still apply; the models do not establish planning approval.
The starting point
What ArchX received.
Read the original request and file list
The request
From the measured survey notes in Survey/, please draw the existing ground floor plan of 27 Orchard Lane as a DXF in millimetres – our title block with drawing number OL-100, status SURVEY, scale 1:50 at A3 – with room names, dimensions, a scale bar and a north point, plus a PDF of the sheet. Then: two options for a rear extension, 4.0 m with a flat roof and 3.0 m with a pitched roof, each as a plan and a 3D massing model.
The project files
- Measured survey notes - 27 Orchard Lane.txt
Try it on a job you know
Give it the task.
Then keep going.
Describe the work in your own words. Start with a project you know, inspect the result and ask for the next change in the same conversation.
Bring these files
An existing plan or measured notes, plus your extension brief and dimensions.
What to check
Open both models and compare their footprint and roof form against the brief. Confirm the existing house aligns in both.
Before using client files, review how ArchX handles project data.
What could you ask next?
A suggested follow-up, once you have reviewed the result and added the new files:
Develop the option I selected using the marked-up plan in the folder. Update its plan and massing model, and summarise the changes.
Download for Mac or Windows, connect your ChatGPT account or API key, then give ArchX this request with your files. AI usage runs through your connected account. Pricing and account requirements.