
Read
Knows what is open.
Project, stories, working units and your selection: ArchX reads the model before it does anything.
Say what you need in your own words. ArchX reads your model, takes off areas and quantities and builds a whole house, from the shell and the roof up to a sheet at scale. It checks every result in the model and tells you how to undo it. For Archicad 28, 29 and 30 on Mac and Windows.
ArchX connects to Archicad on your computer and works in the open project. You say what you need, as you would to a colleague.
Read
Project, stories, working units and your selection: ArchX reads the model before it does anything.
Quantities
Rooms, areas, wall volumes and the number of windows and doors, per story and with units, straight from Archicad. Plus FAR, lot coverage and a takeoff by UniFormat as a spreadsheet.
Build
Walls, slabs, roofs, doors, windows, rooms and furniture with your dimensions and materials, on the right story, up to the drawing sheet at scale.
Change
Change wall thickness and height, keep doors in place, update the rooms, set one property on every wall at once. ArchX then reads every changed element back.
Undo
“Undo that last change” removes what ArchX built last and puts changed properties back to their earlier value. Archicad’s own Undo brings back a value that was empty before, deleted elements and other changes.
Show
ArchX highlights, selects and zooms Archicad to what it built or found.
Set up
If the connection to Archicad is missing, ArchX downloads it, checks it and installs it, on Windows even without administrator rights. You confirm once and restart Archicad.
Teamwork
In a Teamwork project, ArchX reserves the elements it changes. If someone else holds them, it stops and tells you who.
Say what goes in the title blocks. ArchX reads the sheets of the Layout Book as Archicad draws them; above 60 it works the title block out itself. It names the empty fields and asks for what is missing, fills them in on every sheet, reads them back and saves the list as an Excel file.
You
Fill in the title blocks for the permit set: owner Example Holdings LLC, status Permit Set, drawn by TG, and give me the sheet index.
ArchX · 3 min 25 s
Created the 8-sheet index showing the existing title blocks. No changes were applied: Archicad could no longer verify the untitled project’s identity. The template also lacks a visible owner field. Should I apply your entries to the currently open untitled Archicad 29 project?
You
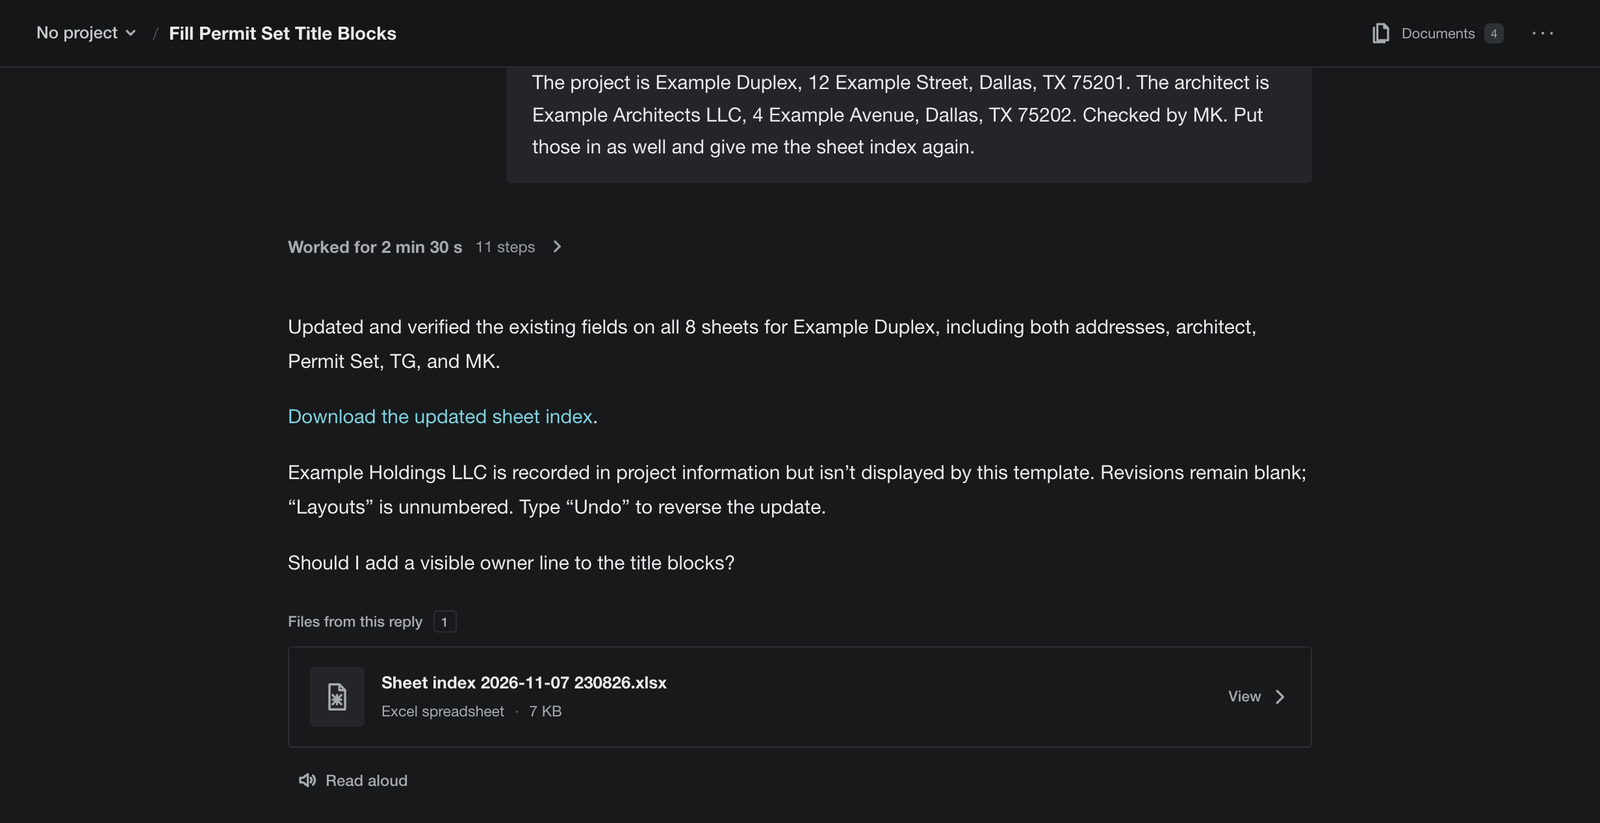
The project is Example Duplex, 12 Example Street, Dallas, TX 75201. The architect is Example Architects LLC, 4 Example Avenue, Dallas, TX 75202. Checked by MK. Put those in as well and give me the sheet index again.
ArchX · 2 min 33 s
Updated and verified the existing fields on all 8 sheets for Example Duplex, including both addresses, architect, Permit Set, TG, and MK. […] Example Holdings LLC is recorded in project information but isn’t displayed by this template. Revisions remain blank; “Layouts” is unnumbered. Type “Undo” to reverse the update. Should I add a visible owner line to the title blocks?
You
Put the title blocks back the way they were.
ArchX · 34 s
Restored and verified the previous title-block and project-information values on all 8 sheets. The last sheet index still shows the reverted entries. Should I regenerate it to match?
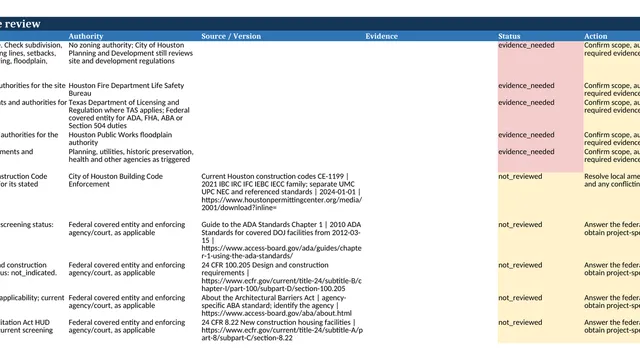
Client, project, address, firm, status, drawn by, date: ArchX says field by field what is empty, also behind placeholders and the template's sample text.
Sheet number, title, sheet size, scale, revision and status, with the title block per sheet and the check.
One sentence put all eight sheets back in 34 seconds, and ArchX checked them. In the tool test, undo put every field back to its value before. In the Swiss conversation, where ArchX had added lines for client and drawn by to two title block templates, one text block kept its changed width afterward; its content was back to the old one.
Archicad only lets you issue a revision by hand; ArchX tells you where. If you ask, ArchX also starts the publisher set. We have not seen the finished PDF yet: in demo mode, where we test, Archicad refuses to write it, and ArchX reports that within seconds.
| Archicad | Template | Sheets read | Empty fields before → after | Undo |
|---|---|---|---|---|
| 27 CHE, Windows | Schweizer Vorlage 27 | 14 in 5.5 s | 18 → 3 | 28 values |
| 28 USA, Windows | Generic Template | 8 in 4.8 s | 14 → 1 | 18 values |
| 29 CHE, Mac | Basic Vorlage | 8 in 11.1 s | 14 → 1 | 18 values |
| 30 USA, Windows | USA Template | 48 in 13.3 s | 12 → 0 | 27 values |
The table: tool runs of November 6, 2026 in demo mode, untitled projects from the templates, without a conversation and with 15 values given; the fields set were read back without ArchX on three sheets each. Archicad 27 and 29 ran with the Tapir interface ArchX installs for a firm, 28 and 30 with our own build of it. What stays empty afterward is the revision and the firm's own fields. The conversation: November 7, 2026, in English, in the Swiss edition of Archicad 29 (Mac, demo mode), an untitled project from its Basic template, whose sheets and title block fields carry German names; with ChatGPT Pro (GPT 6.1 Sol, very high) and the code of ArchX 0.1.4; times from sending to the answer. In demo mode Archicad cannot save, so the project stayed unsaved; the first change stopped because the unsaved project could not be confirmed, and ArchX asked before trying again. That template has no title block line for the owner: ArchX recorded the owner in the project information, said so and offered to add a line. We have not seen the PDFs written in demo mode: Archicad refuses it there.
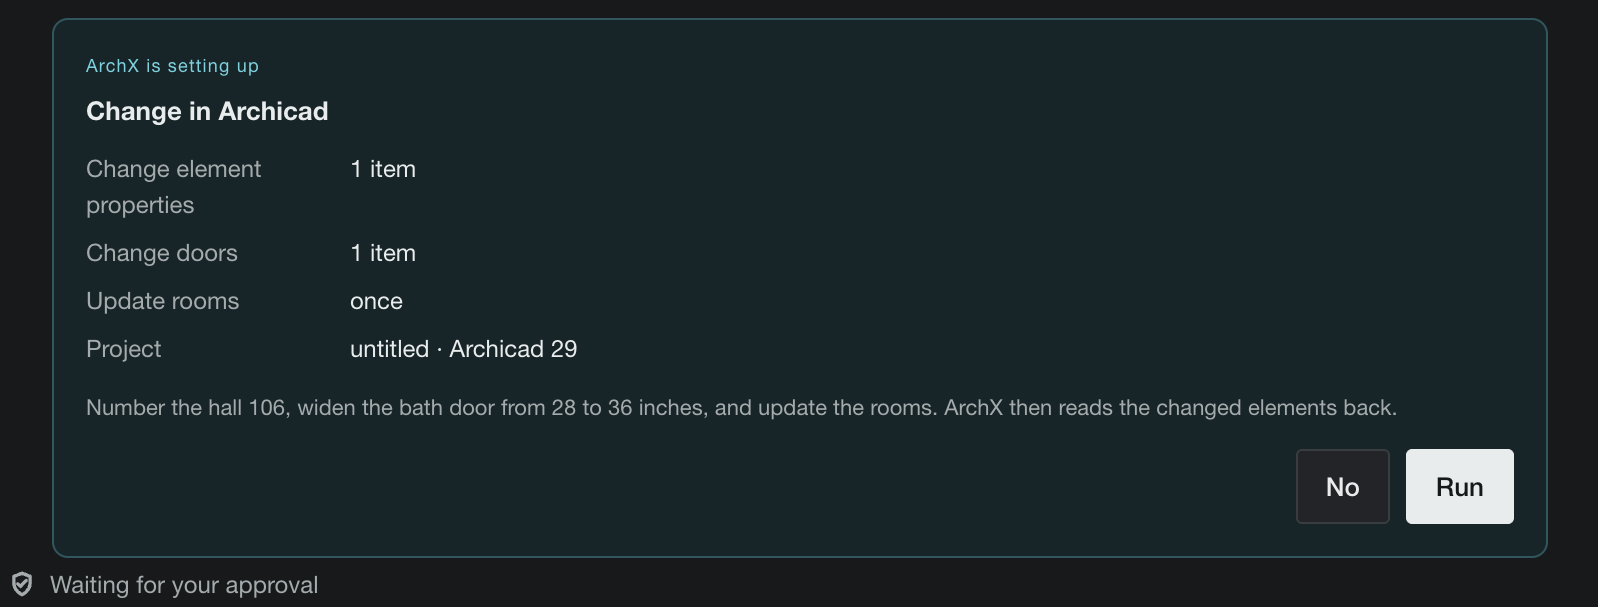
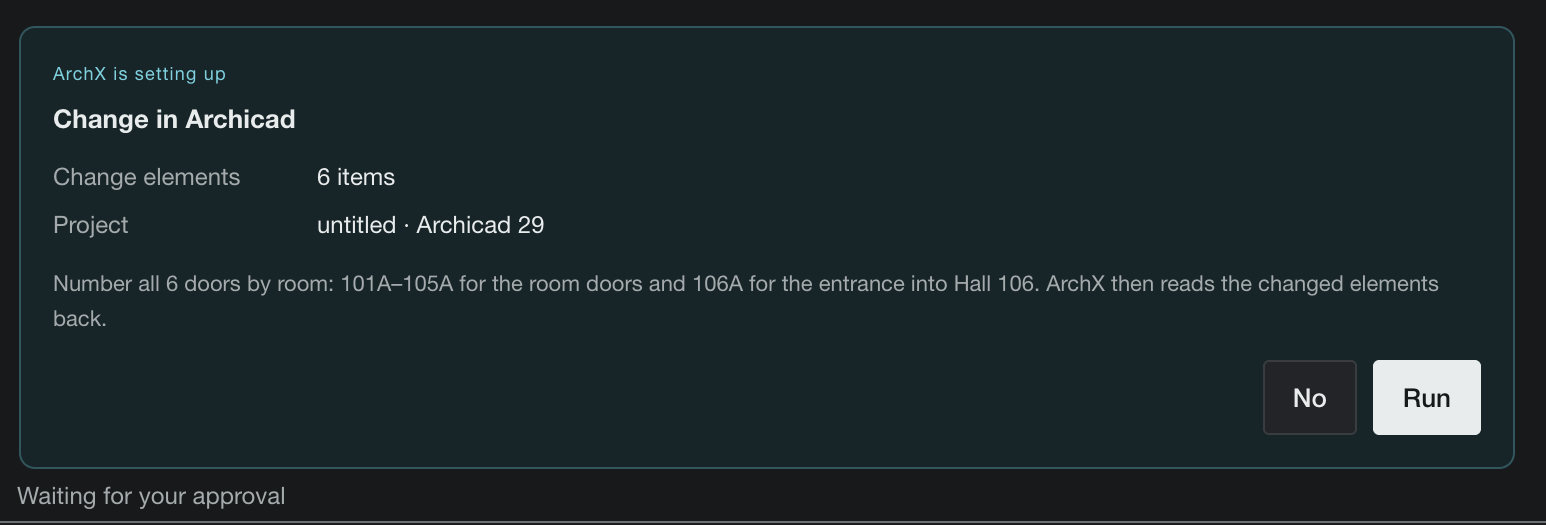
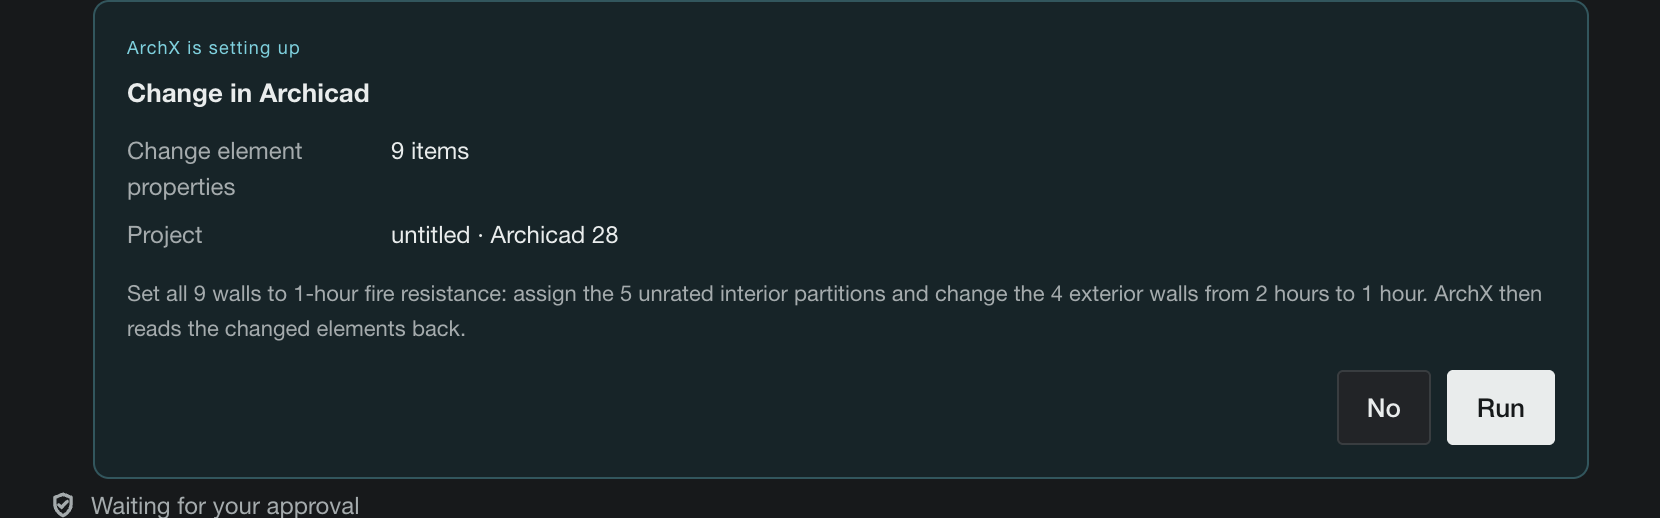
By default, ArchX makes the change in Archicad directly. If you choose “Ask for approval”, you see this card before every change and approve it with Run. Then the change is in the model.
Screenshots of November 1, 2026: developer build of ArchX in U.S. English and Archicad 29 on a Mac, test apartment with no client data.
An empty Archicad project and five sentences, the way you’d say them in the office. Four came out done: the shell, the gable roof, a 3D check and a sheet at 1/8″ = 1′-0″. The stair did not, and ArchX said so itself. All five took 19 min 42 s.
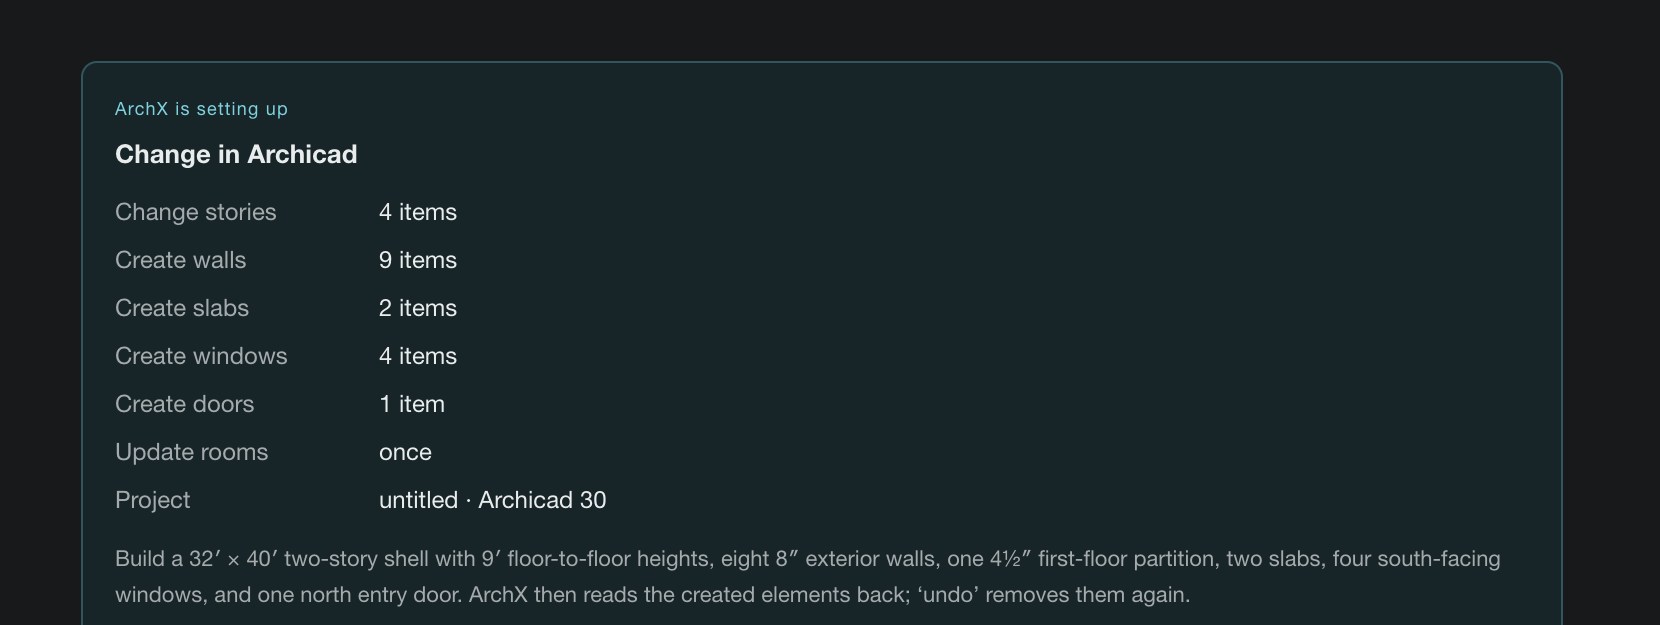
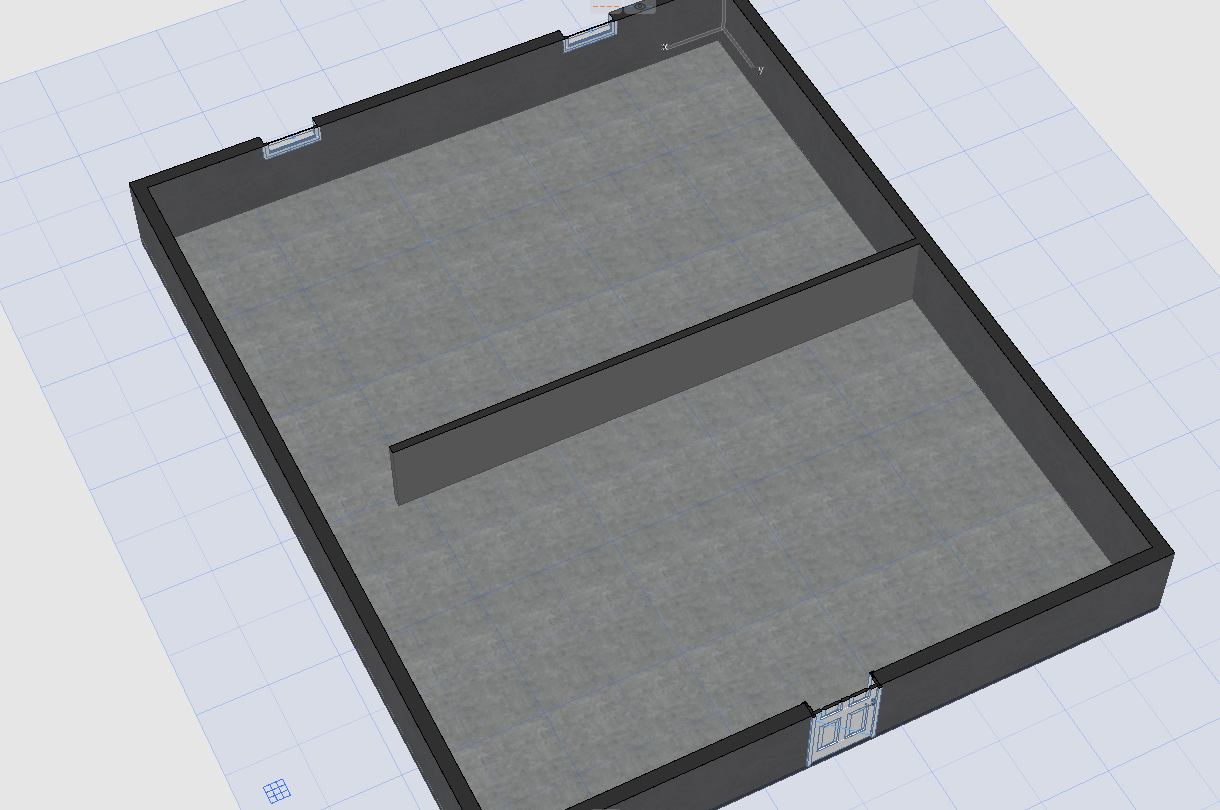
Build me a two-story house, 32 by 40 feet, 9-foot stories: 8-inch exterior walls, one interior partition on the first floor, a slab on grade and a second floor slab, two windows facing south on each floor and a front door on the north side.
ArchX sets up the stories and builds eight 8″ exterior walls, one 4½″ first-floor partition, the slab on grade and the second-floor slab, four south-facing windows and the front door. What the sentence left open, it assumed and said so: 4-inch/8-inch slabs, 3′ × 5′ windows, a 3′ × 7′ door. 1,280 SF per floor; 2,560 SF total; checked by hand, 32′ × 40′ = 1,280 SF.
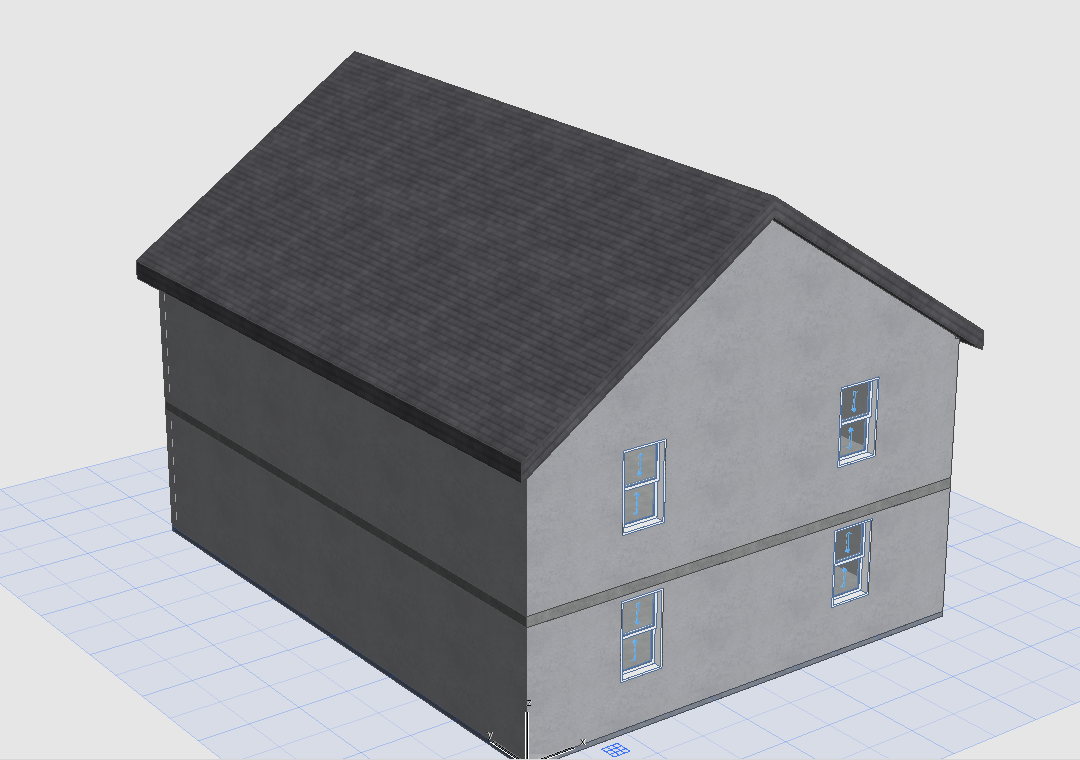
Put a gable roof on it, 8/12 pitch, ridge running the long way, and run the gable walls up to the roof.
An 8:12 gable roof with the ridge running along the 40-foot north–south length; both gable walls now extend to the roof underside. Assumed: 12-inch overhangs and a 12-inch roof assembly.
Add a straight stair from the first to the second floor, 3 feet wide, with the opening in the floor.
ArchX planned a 3-foot straight stair rising 9′ on 15 equal risers with 11″ treads and the opening in the second-floor slab, then corrected it in a second step that replaced the first stair.
Not finished, and ArchX said so: Archicad retained 18 six-inch risers after correction, creating a 16′-6″ flight, so the floor opening still covers the upper steps. ArchX left the conflict visible in 3D instead of reporting it as done.
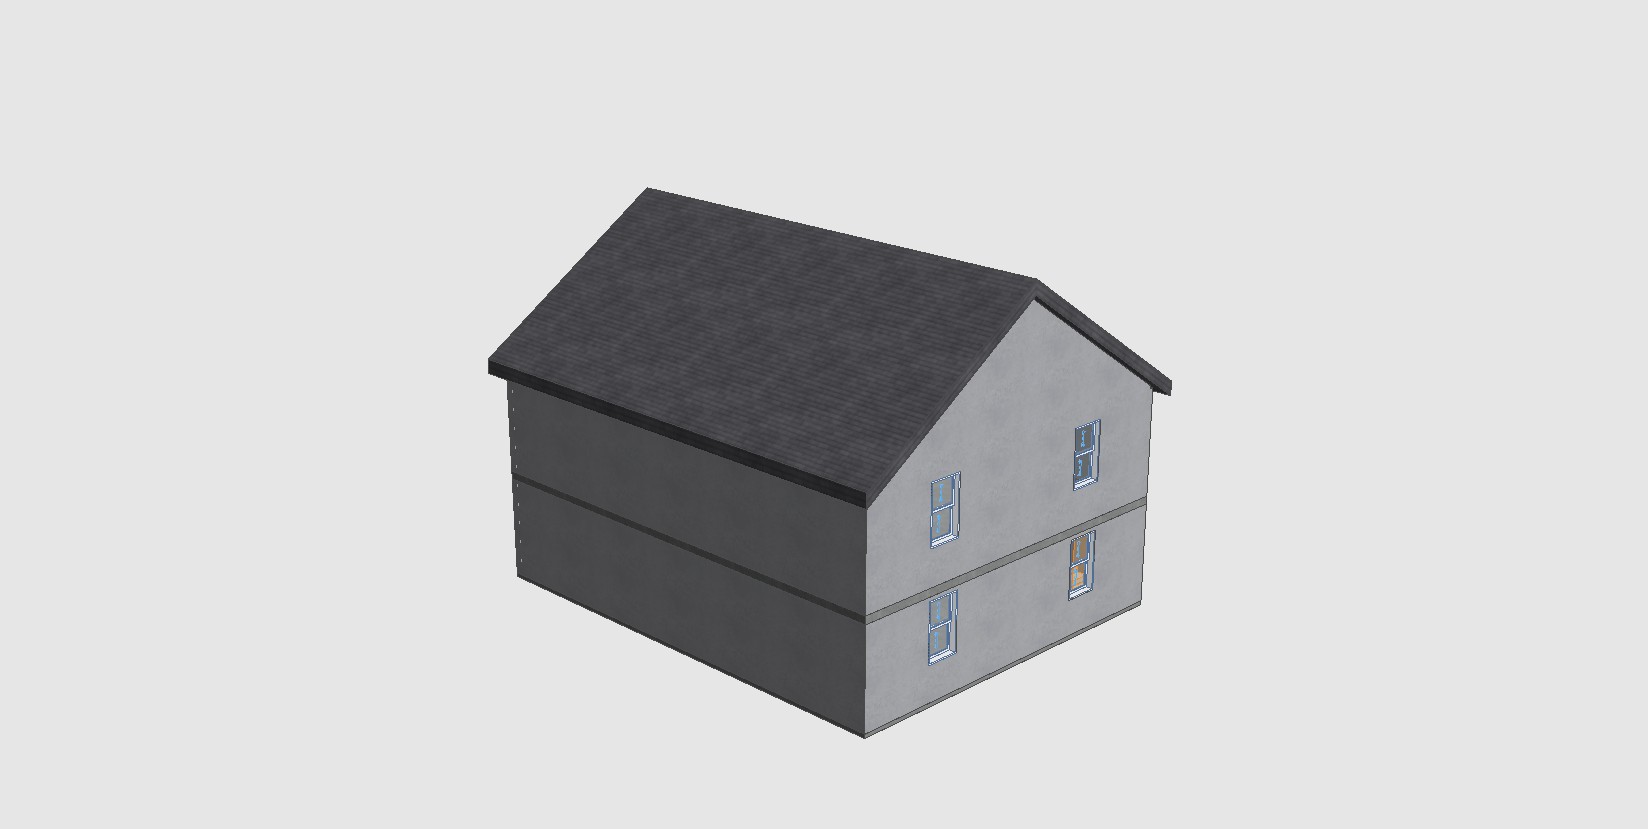
Show me the house in 3D from the southwest and check that the windows are on the south side.
ArchX turns the 3D view to the southwest, looks at the image itself and confirms: all four windows are on the south-facing gable wall, two on each floor.
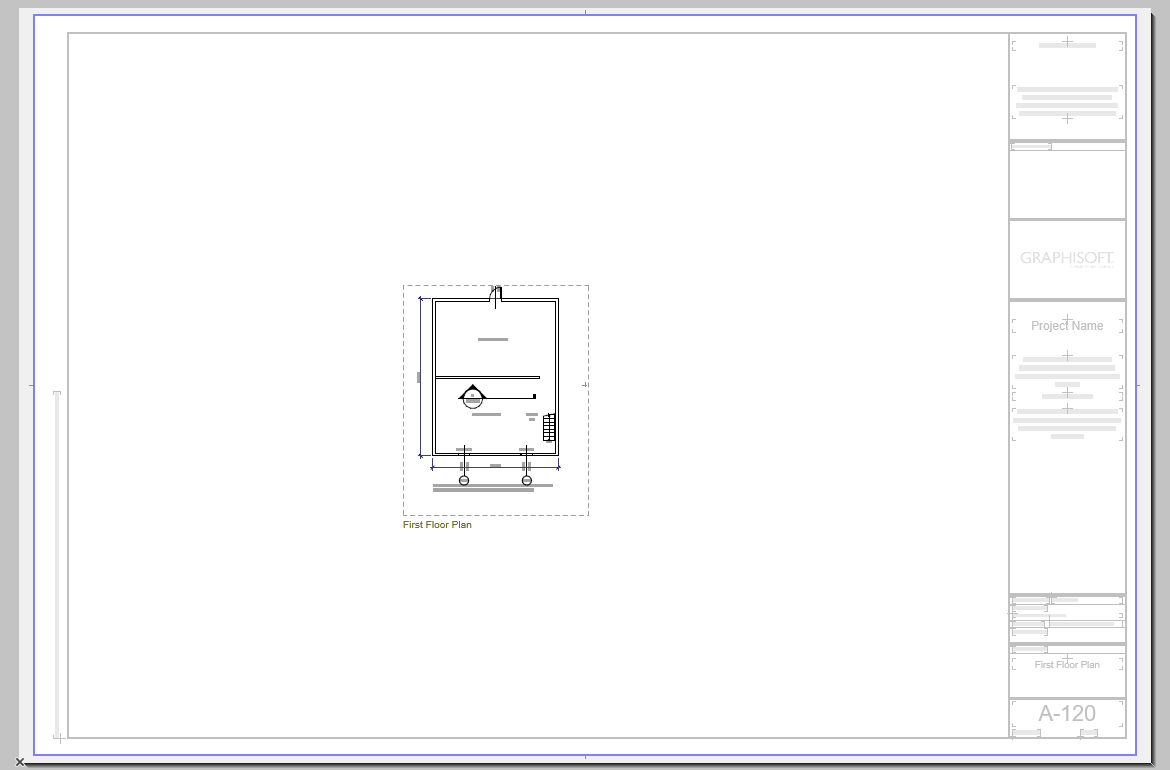
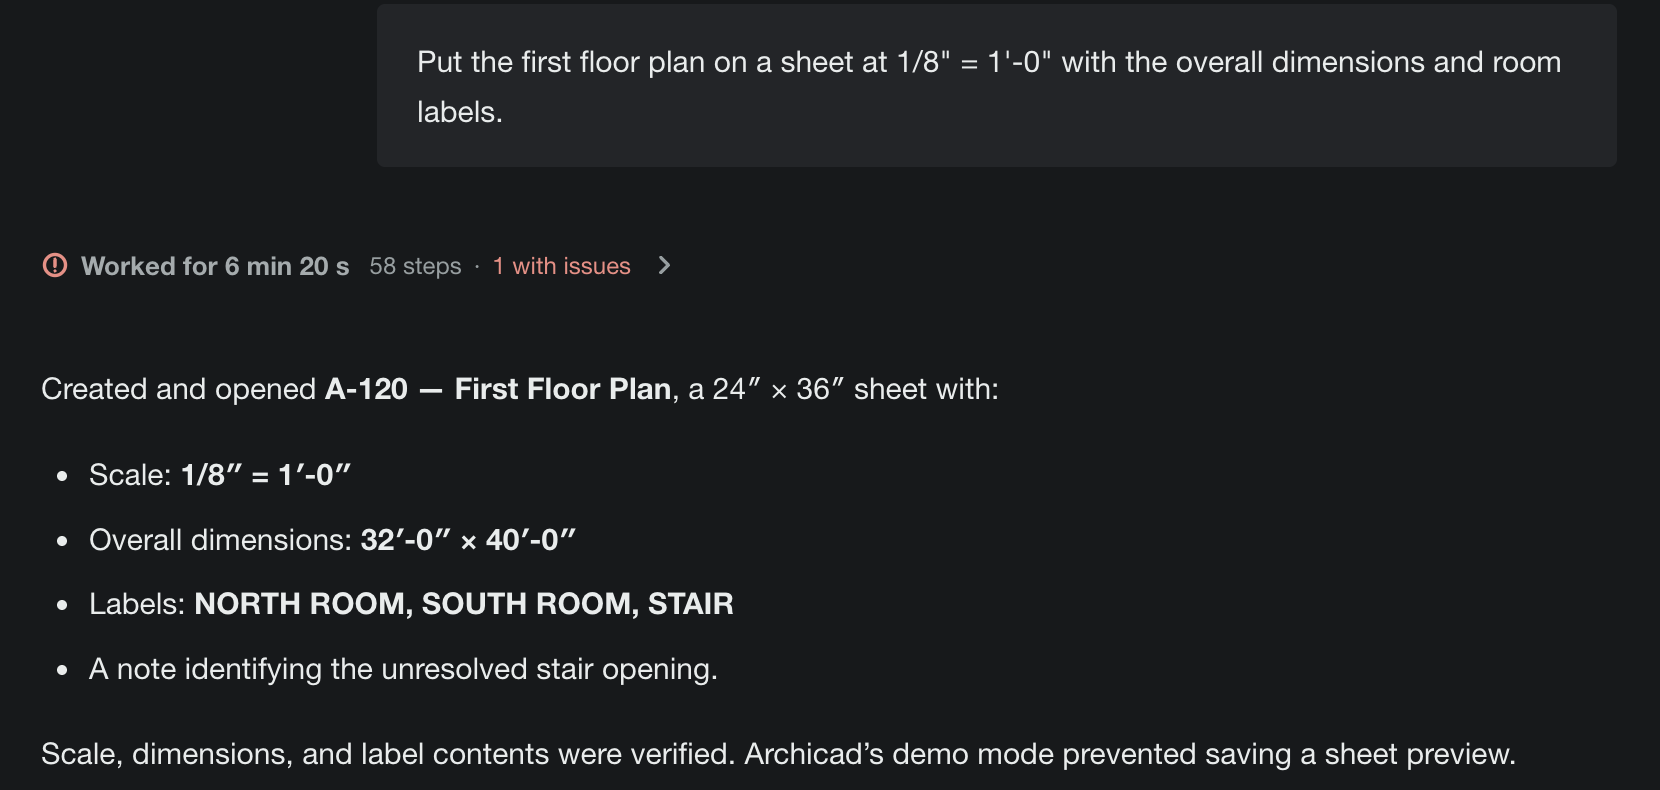
Put the first floor plan on a sheet at 1/8" = 1'-0" with the overall dimensions and room labels.
ArchX creates sheet A-120 — First Floor Plan, a 24″ × 36″ sheet at 1/8″ = 1′-0″, with the overall dimensions 32′-0″ × 40′-0″, the labels NORTH ROOM, SOUTH ROOM, STAIR and a note on the unresolved stair opening.
Log and screenshots of the acceptance run of November 1, 2026: developer build of ArchX with this version’s new features, Archicad 30 USA in demo mode on a Windows PC, a new, untitled project with no client data, one conversation from start to finish. The run showed a card before every change, as “Ask for approval” does today; time runs from the sentence to the finished answer, approval included.
Not just single elements: ArchX takes on work that costs a firm hours, straight from the Archicad model. Acceptance run of November 1, 2026 in Archicad 29 on a test apartment.
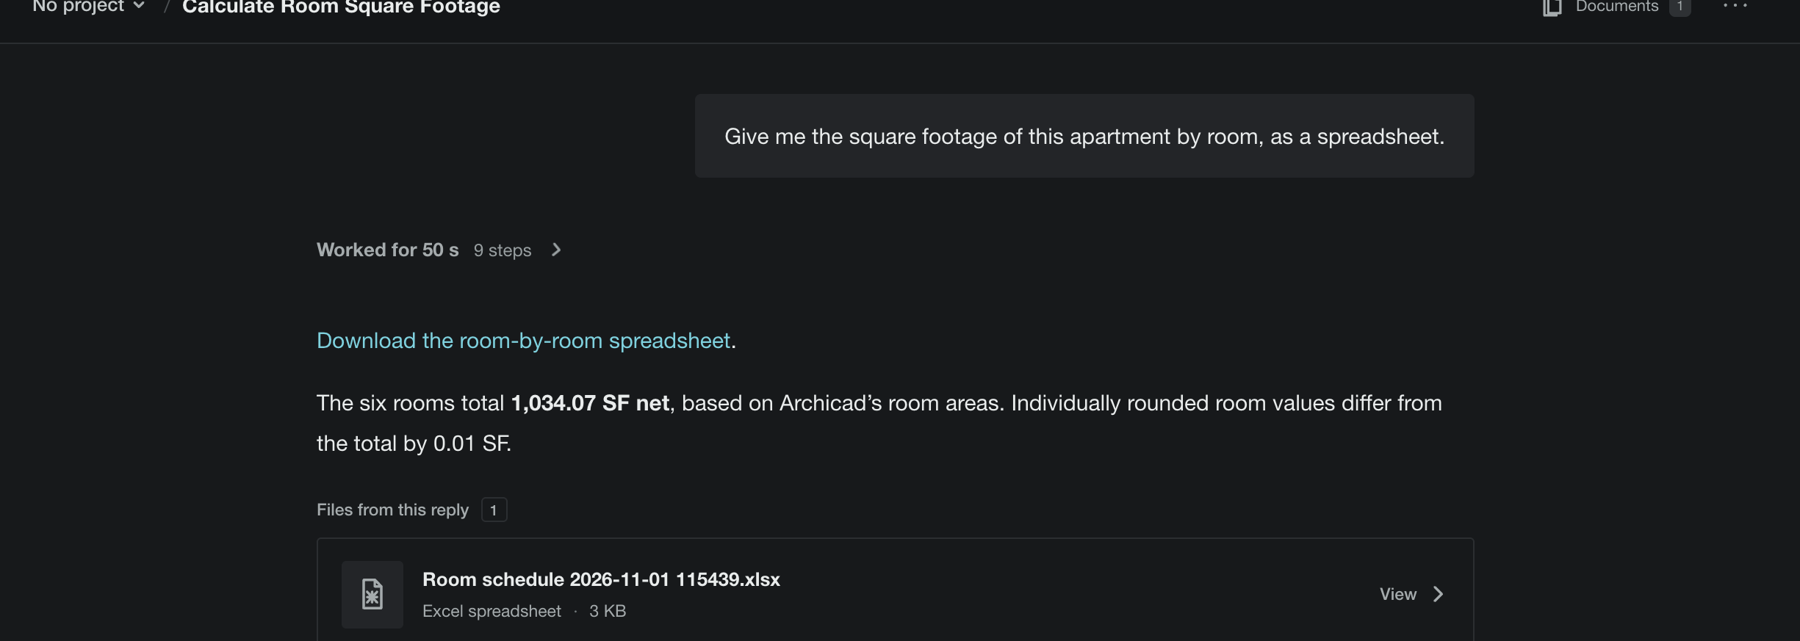
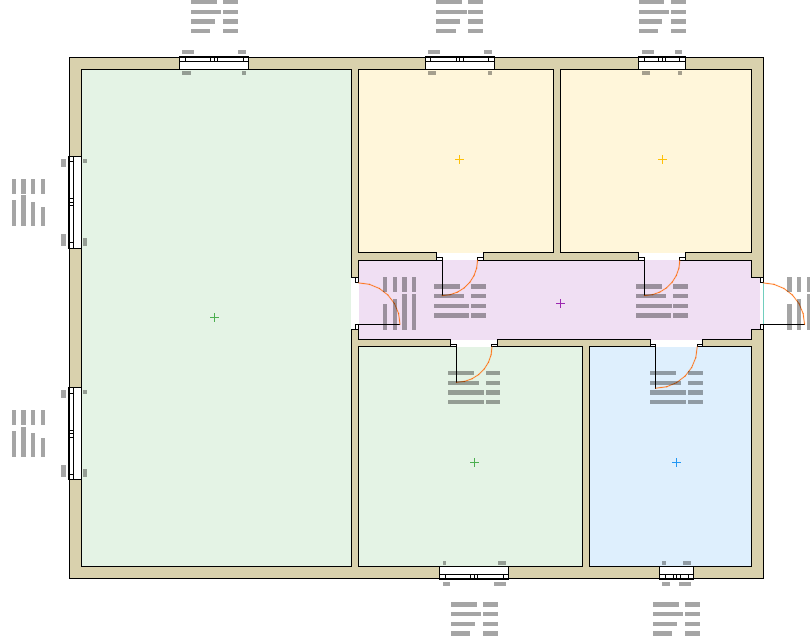
Give me the square footage of this apartment by room, as a spreadsheet.
ArchX reads every room from Archicad, totals the areas by floor and saves the room schedule as a spreadsheet. In Archicad it colors the rooms by category. Result: the six rooms total 1,034.07 SF net.
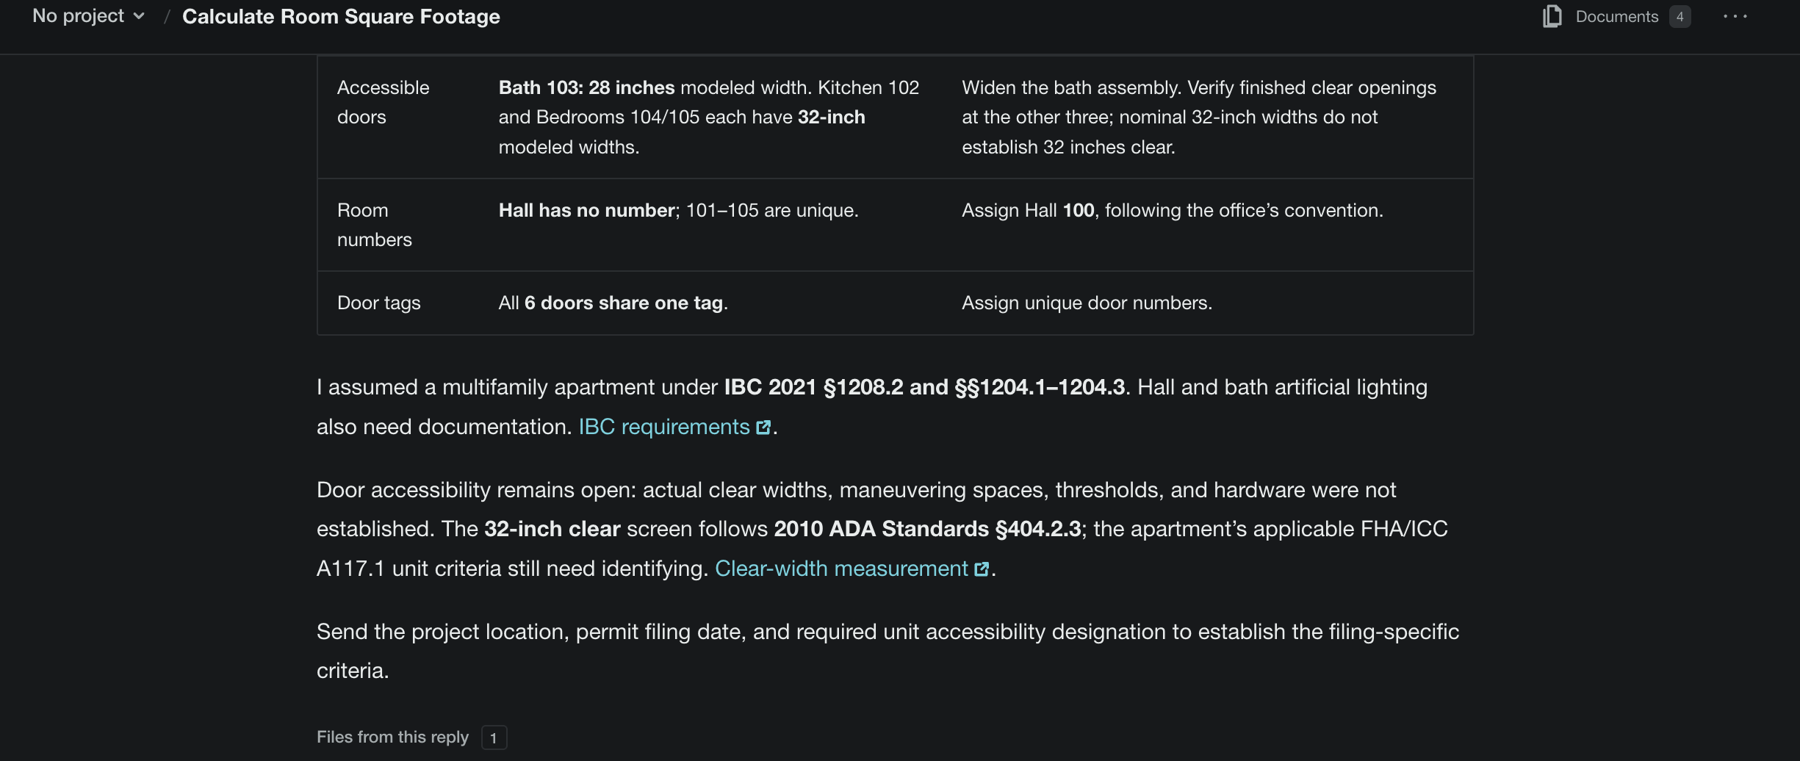
Check the model before we submit for permit: ceiling heights, light, accessible doors and room numbers.
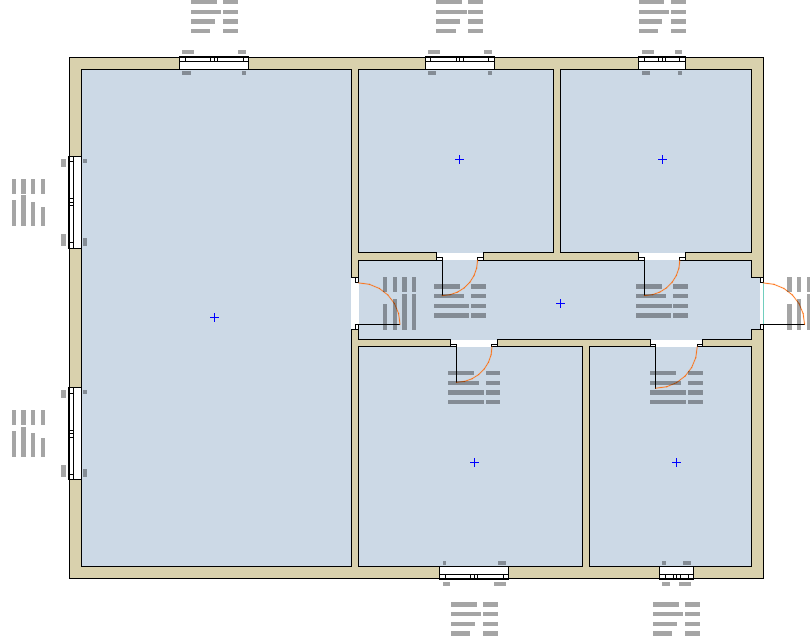
ArchX checks heights, glazing, door widths and room numbers and marks every finding red in Archicad. Found: Bath 103 with a 28-inch door against 32 inches clear, the hall without a number, all six doors sharing one tag. The check report comes as a spreadsheet.
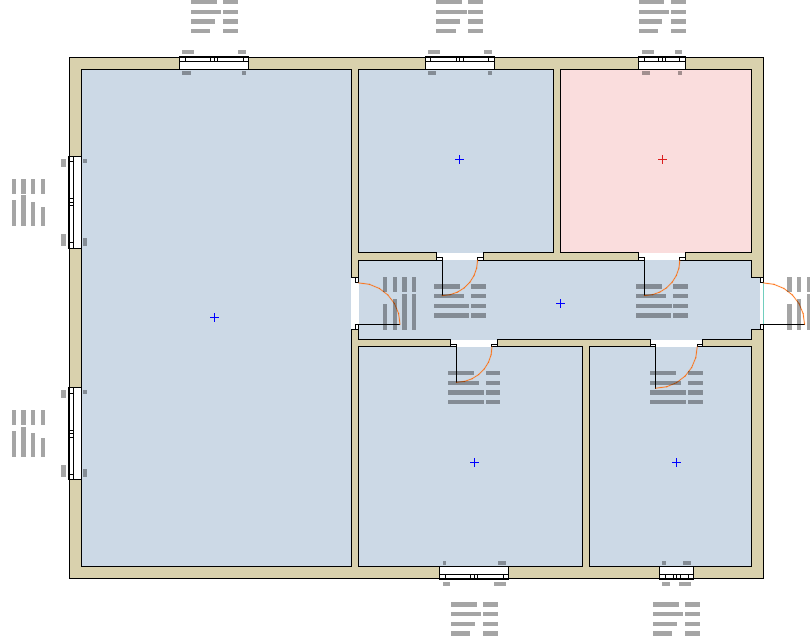
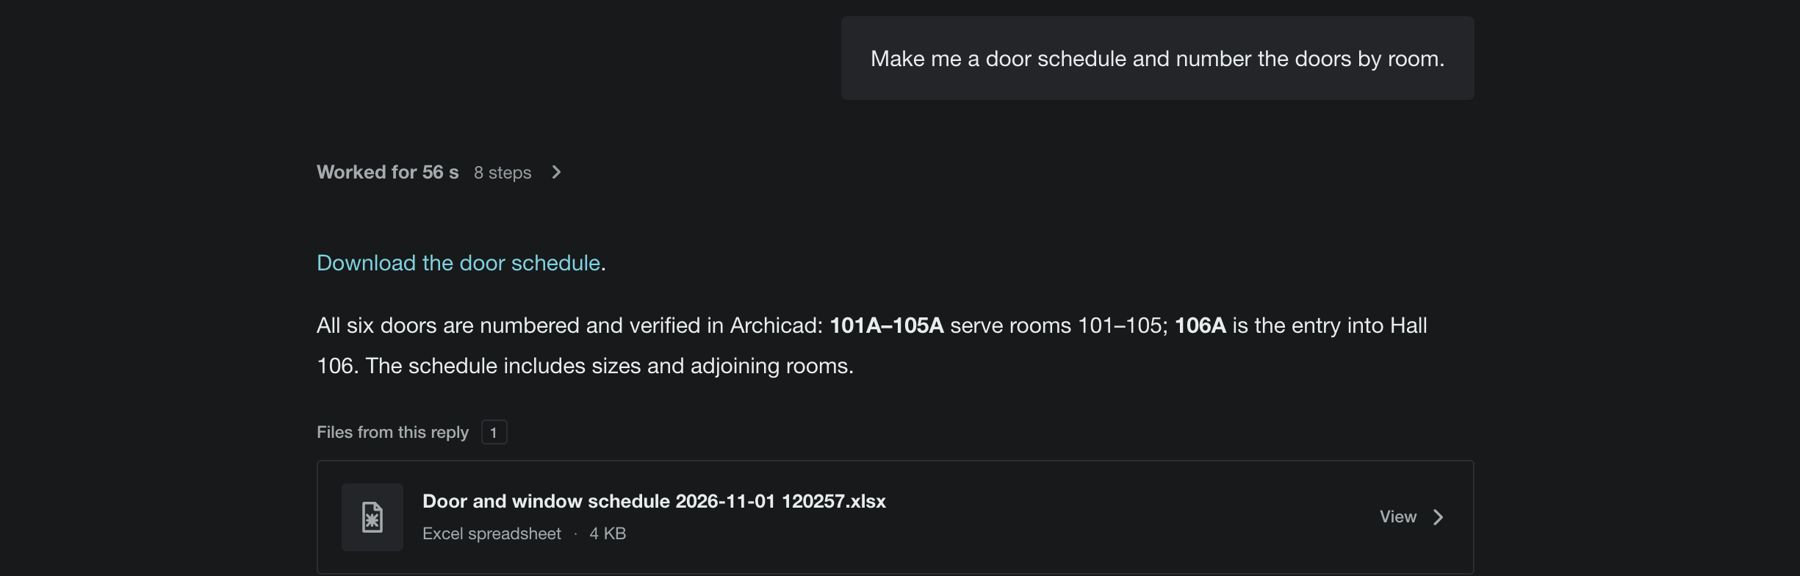
Make me a door schedule and number the doors by room.
ArchX reads the doors and the rooms on both sides and numbers the doors by room: 101A to 105A for the room doors, 106A for the entry into Hall 106. The door schedule comes as a spreadsheet.
Screenshots of the acceptance run of November 1, 2026: developer build of ArchX in U.S. English and Archicad 29 on a Mac, test apartment with no client data. Code limits such as clear widths depend on the edition your jurisdiction adopted; ArchX takes them from the conversation.
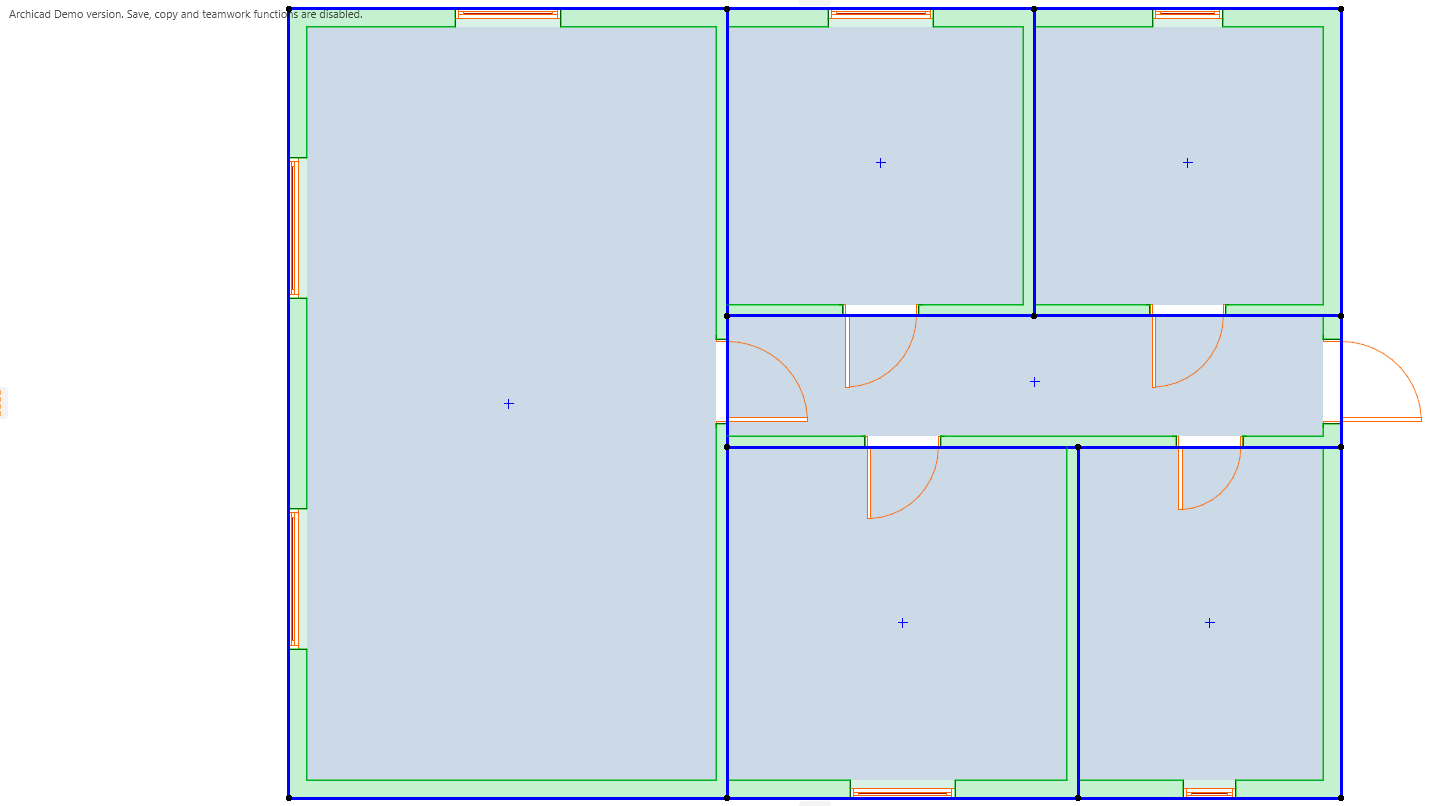
Four sentences about a test apartment in Archicad 28 USA: the figures for a zoning check, a takeoff by UniFormat, one fire rating on every wall, and back again. ArchX reads every change back from the model.
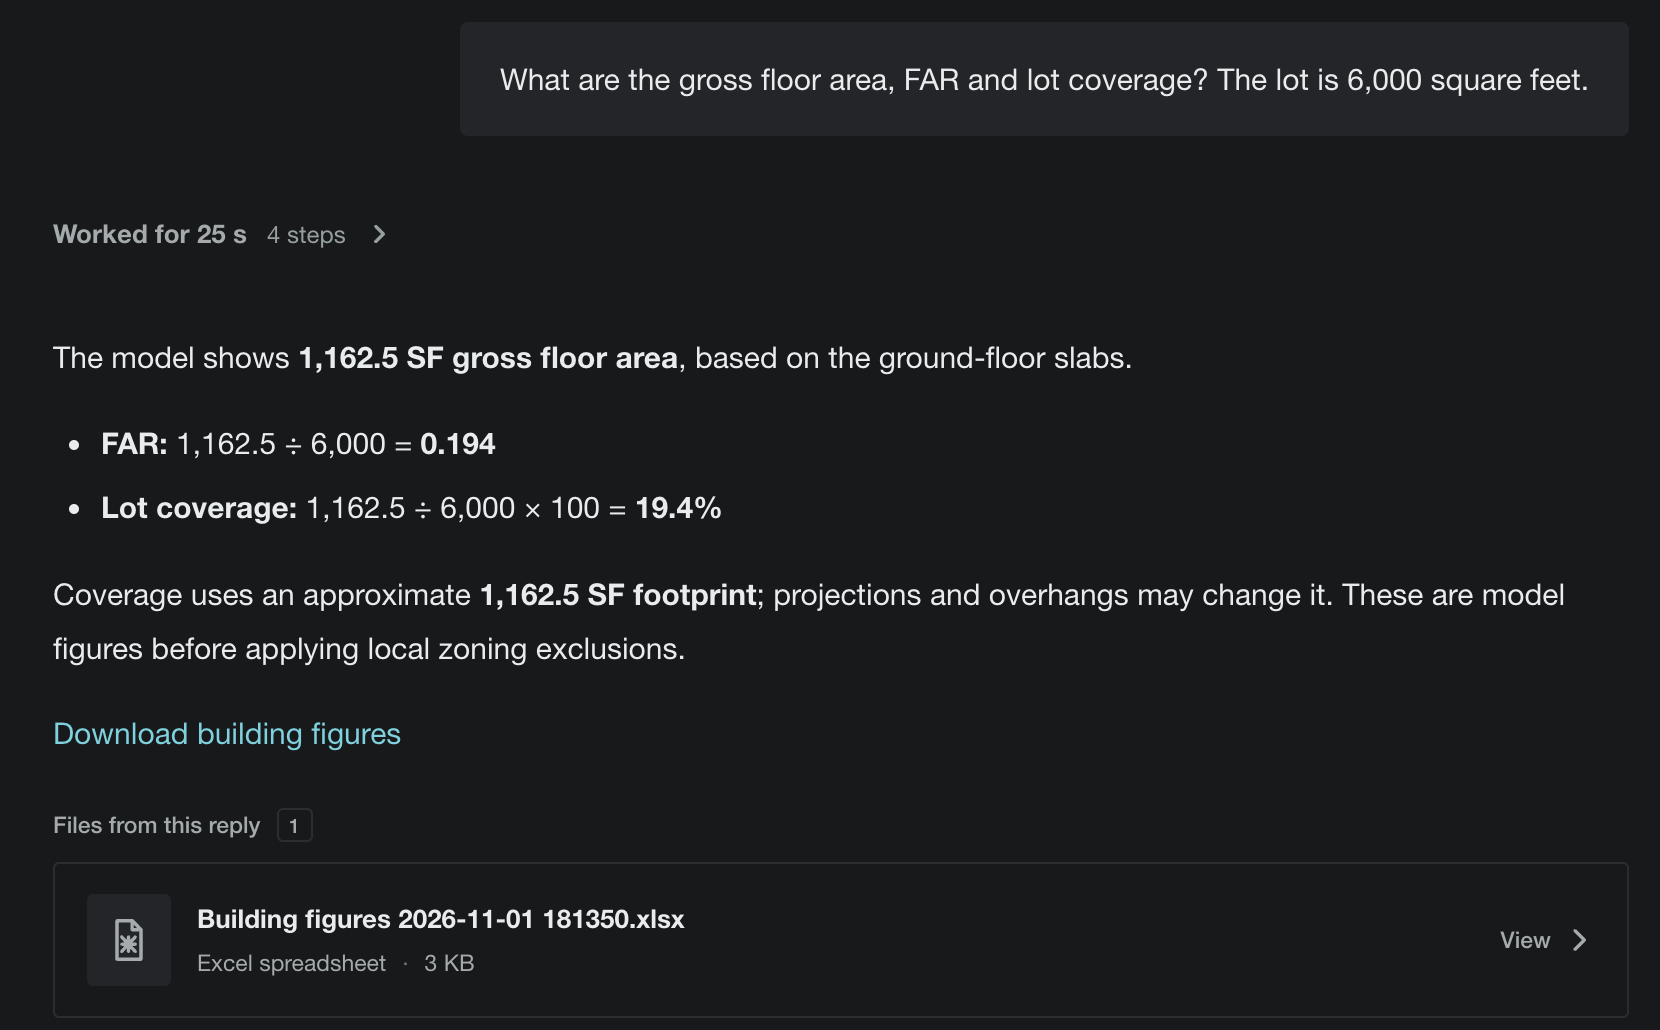
What are the gross floor area, FAR and lot coverage? The lot is 6,000 square feet.
1,162.5 SF gross floor area from the ground-floor slabs, FAR 0.194 and lot coverage 19.4% on the 6,000 SF lot, plus the building figures as a spreadsheet. ArchX says what these numbers are: model figures before applying local zoning exclusions, with the footprint approximated.
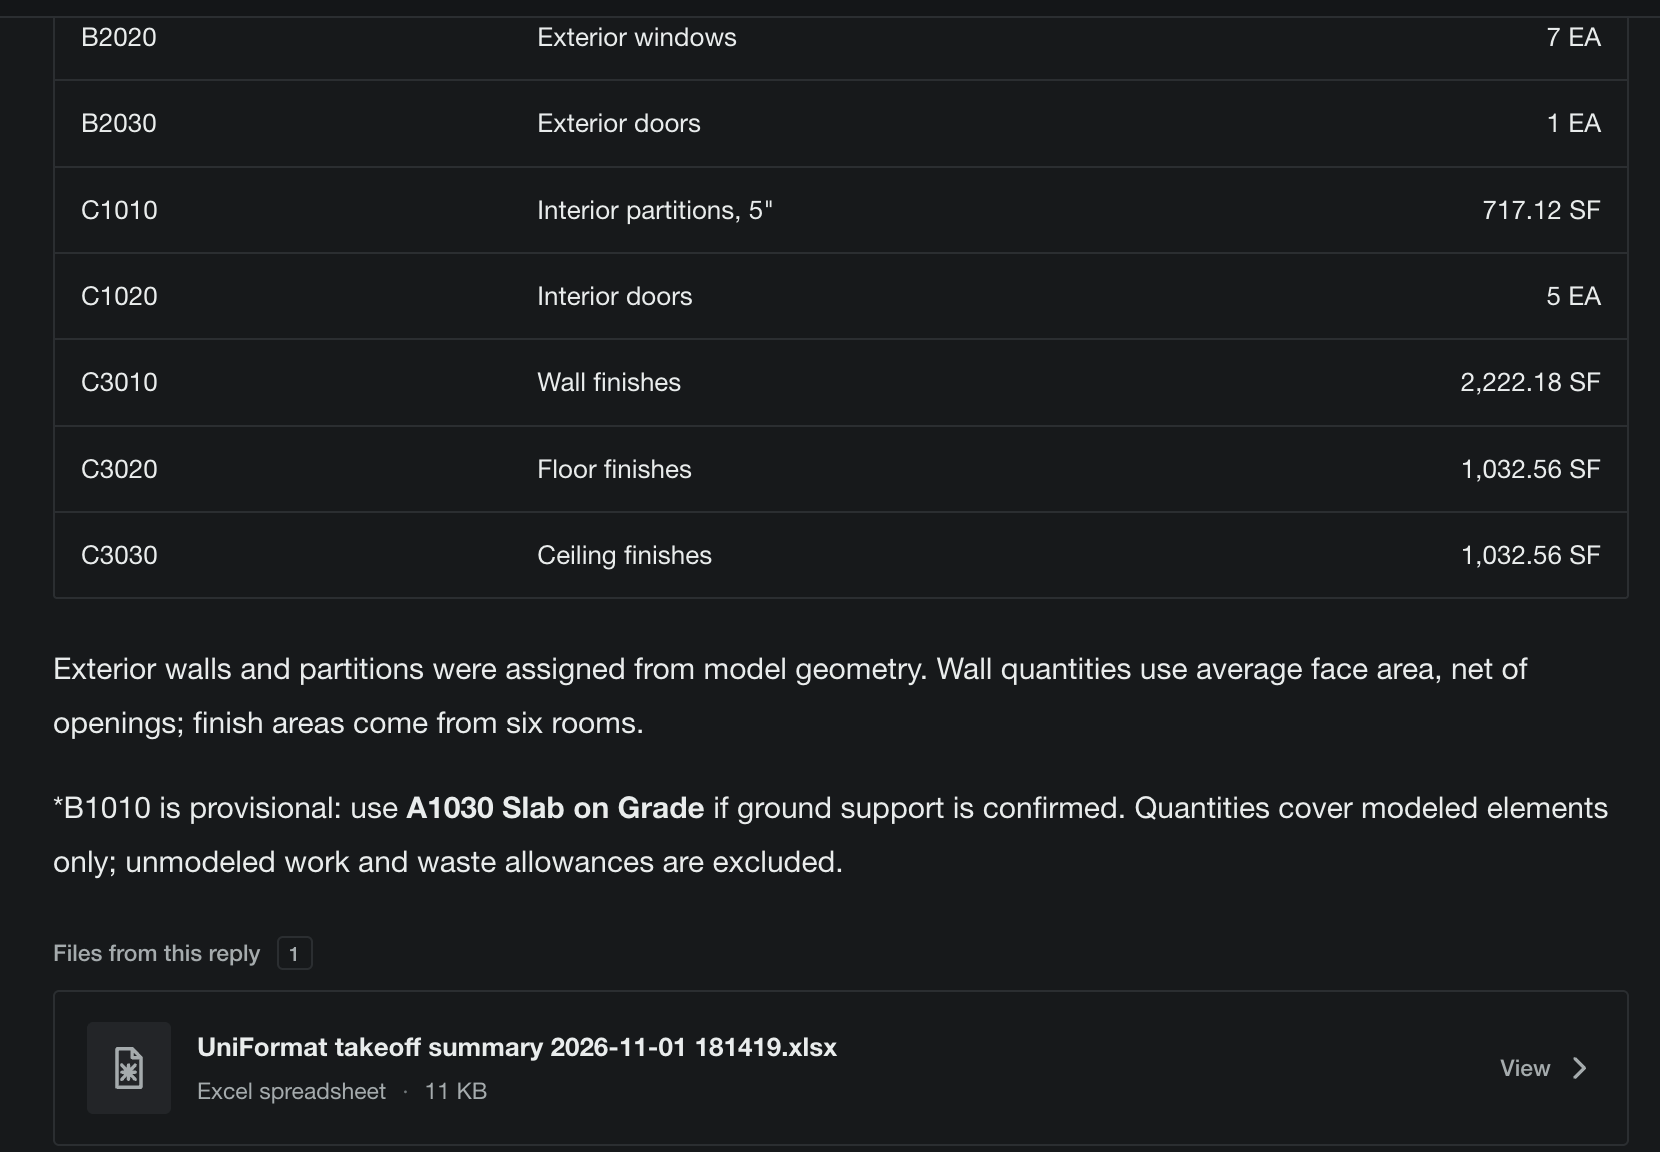
Give me the quantity takeoff from the model by UniFormat.
Sorted by UniFormat: exterior walls 8″ 1,013.03 SF, interior partitions 5″ 717.12 SF, 7 windows, 1 exterior door, 5 interior doors, floor and ceiling finishes 1,032.56 SF each, wall finishes 2,222.18 SF, as an editable spreadsheet. The slab, 1,162.50 SF, ArchX marks as provisional: use A1030 Slab on Grade if ground support is confirmed.
Which walls have no fire rating yet? Make every wall 1-hour rated.
The five 5-inch interior partitions had no rating; the four exterior walls were rated 2 hours. ArchX sets them in one step: all 9 walls now have “Fire Resistance Rating” set to “1 hour”, verified after the change and selected in Archicad. ArchX adds what it did not check: the wall assemblies themselves have not been verified for fire resistance.
Undo that.
ArchX puts back the four values that were set before. Then the four exterior walls are restored to 2 hours.
Only partly undone, and ArchX said so: the five partitions had no rating before and still show 1 hour. ArchX cannot clear a value in Archicad again; it selects the five walls and points to Archicad’s own Edit › Undo.
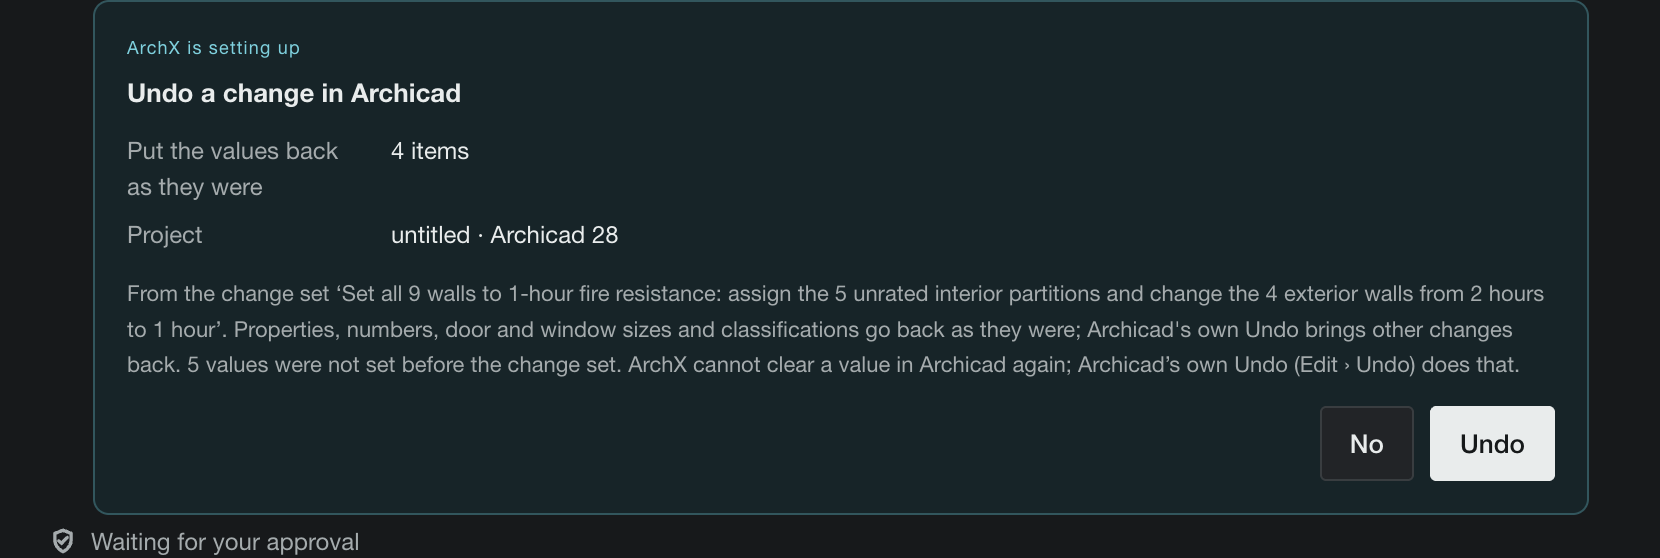
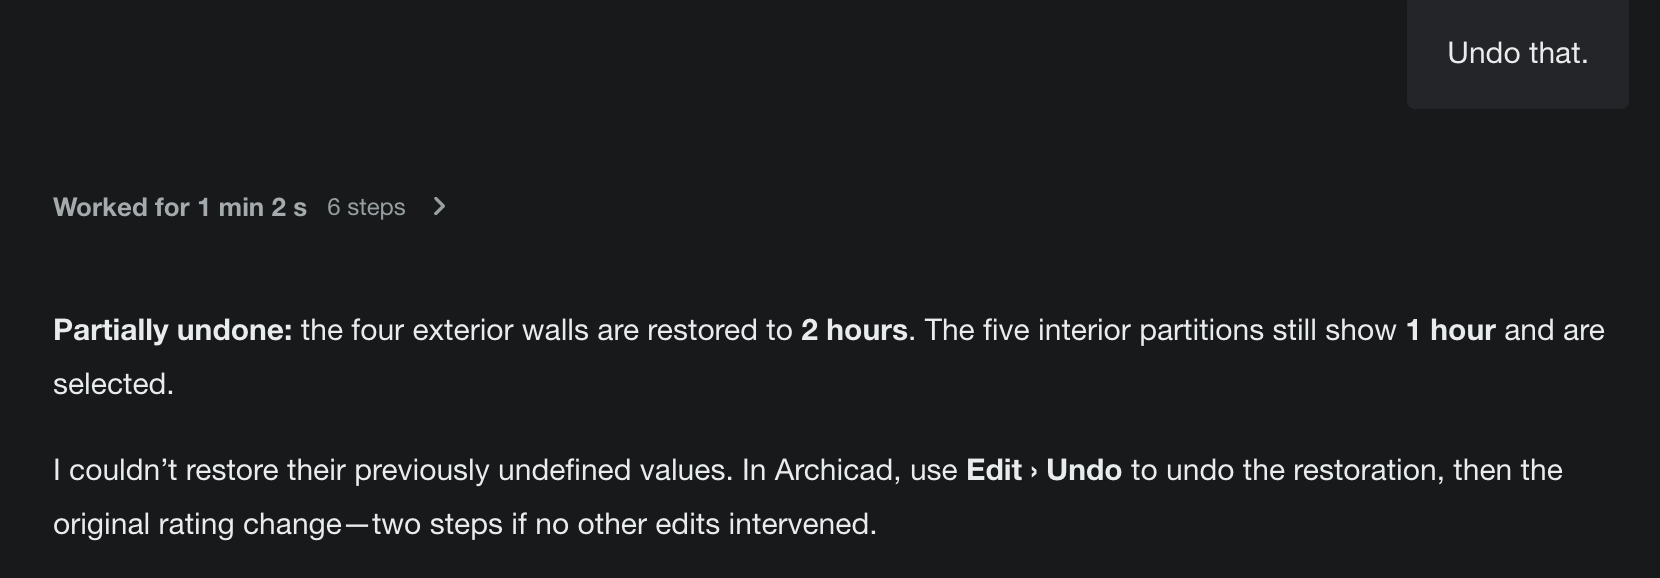
Log and screenshots of the acceptance run of November 1, 2026: developer build of ArchX with this version’s new features, Archicad 28 USA in demo mode on a Windows PC, test apartment with a 1,162.5 SF slab, 9 walls, 7 windows and 6 doors, no client data. Before the run, 4 of the 9 walls had a fire rating, 5 had none. The run showed a card before every change, as “Ask for approval” does today; time runs from the sentence to the finished answer, approval included.
The acceptance run of October 31, 2026 in Archicad 28 (U.S. version) on a Windows PC: an empty test project and sentences as a firm would say them. It ran with a card before every change, as “Ask for approval” does today, and every card was confirmed as a person would.
You
What do I have open in Archicad right now?
ArchX14 s
You have an untitled, unsaved project open in Archicad 28 (USA).
The active story is Ground Floor (story 0). The project contains three stories.
You
Draw a small house on the first floor: 32 by 24 feet outside, 2x6 exterior walls 9 feet high, a slab on grade, one room called Living inside, and a front door in the south wall.
Card with “Ask for approval”
32′ × 24′ house on Ground Floor: four 9′-high 2x6 framing walls, 4″ concrete slab on grade, Living room, and centered 3′ × 6′-8″ south entrance door. ArchX then reads the created elements back; ‘undo’ removes them again.
Confirmed
ArchX110 s
Built on Ground Floor and zoomed to the house:
Verified the dimensions and room area in the model.
You
How big is the room, how tall is it, and how many cubic yards of wall is that?
ArchX26 s
From the current model:
The wall volume represents the full 5½″-thick modeled wall bodies, rather than individual studs.
You
Make the exterior walls 10 inches thick.
Card with “Ask for approval”
Make all four exterior walls 10″ thick toward the interior, preserving the 32′ × 24′ outside footprint, 9′ height, centered south door, and updated Living room. ArchX then reads the changed elements back.
Confirmed
ArchX60 s
All four exterior walls are now 10″ thick, preserving the 32′ × 24′ outside footprint and 9′ height.
The Living room area and stamp have been updated.
You
Put a window centered in the west wall, 4 feet wide and 5 feet tall, sill at 3 feet.
Card with “Ask for approval”
Add a 4′-wide × 5′-high window centered in the west exterior wall, with sill 3′ above Ground Floor, and update Living room quantities. ArchX then reads the created elements back; ‘undo’ removes them again.
Confirmed
ArchX29 s
Added and verified a 4′-0″ × 5′-0″ casement window, centered in the west wall, with its sill 3′-0″ above the floor and head at 8′-0″. It’s selected and zoomed into view.
You
Undo that last change.
Card with “Ask for approval”
From the change set ‘Add a 4′-wide × 5′-high window centered in the west exterior wall, with sill 3′ above Ground Floor, and update Living room quantities’. Changed elements stay as they are; Archicad's own Undo brings them back.
Confirmed
ArchX14 s
Undone—the west-wall window has been removed.
You
Take the house out again.
Card with “Ask for approval”
Remove the house we created on Ground Floor: Living room, front door, four exterior walls, and slab on grade. The set deletes elements. Only Archicad's own Undo brings deleted elements back.
Confirmed
ArchX24 s
Removed the house from Ground Floor: all four exterior walls, the slab, Living room, and front door. Verified that all seven elements are gone.
Verbatim from the log of the acceptance run of October 31, 2026: developer build of ArchX, Archicad 28.0 (U.S. version) on a Windows PC in demo mode, new untitled project. The time runs from the sentence to the finished answer, including the confirmation.
Figures from the acceptance runs, checked against the model.
Living room as ArchX read it from the model: 31′-1″ × 23′-1″ inside. By hand: 31.083 ft × 23.083 ft = 717.51 SF. With 10″ walls, 30′-4″ × 22′-4″ = 677.44 SF, as ArchX reported.
Acceptance run Archicad 28 · October 31, 2026
Sentences carried out correctly, from the first wall to taking the house out again.
Acceptance run Archicad 28 · October 31, 2026
Archicad 28, 29 and 30 tested, in the Swiss and the U.S. versions, on Mac and Windows.
Test bench · Oct 31 and Nov 1, 2026
It carries out what you ask, checks the result in the model and tells you how to undo it. If you want to see every change first, choose “Ask for approval”.
With “Approve for me”, the default, and with “Full access”, ArchX makes changes in Archicad directly. With “Ask for approval”, it shows a card before every change, with the count, the project and the Archicad version; you run it or decline. You switch under “Settings” → “Files and access”.
ArchX removes elements only when you explicitly ask it to, such as “Take the house out again”. Deleted elements come back with Archicad’s own Undo.
After the change, ArchX reads the elements back from Archicad and checks them against your request before it reports “done”. The answer says how to undo the change: with “Undo” in the conversation or with Archicad’s own Edit › Undo.
ArchX writes every change, with its date, to a log in your project folder, so the firm can see what happened and when.
ArchX does not change elements another person has reserved. It stops before anything happens.
ArchX talks only to Archicad on your own computer. You open, save and share the project as before.
Archicad, ArchX and an AI account on the same computer. ArchX sets up the connection itself the first time.
Open your project in Archicad 28, 29 or 30.
Ask ArchX, for example: “What do I have open in Archicad?” Or open “Capabilities” and choose “Try it” on the first card, “Work directly in Archicad”. ArchX checks by itself whether the connection is there.
If it is missing, ArchX downloads the free connection, checks it and installs it. Without administrator rights on Windows, ArchX puts it in your own folder and adds it to Archicad itself; if your IT blocks that, ArchX walks you through Archicad’s Add-On Manager step by step. A Mac asks only if the Archicad folder does not belong to you.
From then on, ArchX works in the open project. This is needed once per computer and Archicad version.
Graphisoft is building its own AI features into Archicad. This is how they differ from ArchX, according to Graphisoft’s own help.
Graphisoft’s AI in ArchicadNot provided: the tools select, read and change existing elements. Deleting is not available.
ArchXWalls, slabs, roofs, doors, windows, rooms and furniture from one sentence, up to a drawing sheet at scale, checked in the model. Deleting only when you ask.
Graphisoft’s AI in ArchicadAI Assistant (Beta) from Archicad 29; the tools for AI programs with Archicad 30.
ArchXArchicad 28, 29 and 30, tested on Mac and Windows.
Graphisoft’s AI in ArchicadThe tools for AI programs only with a Collaborate or Max subscription.
ArchXYour existing Archicad license is enough, plus the ArchX firm license.
Graphisoft’s AI in ArchicadQuestions on using Archicad and on regulations; generating images.
ArchXBid leveling, permit research, minutes, drawings from scans and pay application reviews, in the same app.
Sources: Graphisoft help for Archicad 30, read on November 1, 2026: Manage BIM elements · Supported tools · AI Assistant
Yes, since ArchX 0.1.4. Say what goes in them: ArchX names the empty fields and asks for what is missing, fills them in on every sheet in the Layout Book, reads them back and saves the list as an Excel file. The tools were tested in Archicad 27, 28, 29 and 30. You issue the revision in Archicad by hand, and ArchX tells you where. Sheet set
Yes, and it does the work itself: ArchX reads your Archicad model, takes off areas and quantities, and builds walls, slabs, roofs, doors, windows and rooms up to a drawing sheet at scale; it changes or removes walls, slabs, doors, windows and rooms when you ask and checks the result in the model. Outside the model, the same app does the rest of the desk work: tenders, minutes, drawings and documents.
Archicad 28, 29 and 30. We have tested the Swiss and the U.S. versions, on Mac and on Windows, and Archicad 27 on Windows as well. ArchX recognizes the version and language by itself and tells you when a feature only exists in a newer Archicad version.
Yes. ArchX and Archicad run on the same computer, a Mac or a Windows PC. ArchX connects only to Archicad on that computer.
It reads the project, stories, elements and your selection; takes off areas, volumes and counts per story, FAR, lot coverage and a takeoff by UniFormat; builds walls, slabs, roofs, doors, windows, rooms and furniture up to a drawing sheet at scale; changes walls, slabs, doors and windows, sets one property on many elements at once, updates the rooms and shows the result in Archicad. What ArchX built itself, one sentence takes back; changed properties go back to their earlier value.
With “Approve for me”, the default, and with “Full access”, yes: ArchX carries out what you ask, checks the result in the model and tells you how to undo it, with “Undo” in ArchX or Archicad’s own Edit › Undo. If you choose “Ask for approval” under “Settings” → “Files and access”, ArchX shows a card before every change and carries it out only after you confirm. ArchX deletes elements only when you explicitly ask, and it asks you before it sets up the Archicad connection the first time.
Then ArchX stays with the project you chose in the conversation and checks it before every step. If Archicad restarts or another project is opened, ArchX asks instead of carrying on in the wrong project; “Save as” does not interrupt the work. On Windows, windows and dialogs stay with the chosen Archicad instance. This is how it works since ArchX 0.1.3.
Yes. In a Teamwork project, ArchX reserves the existing elements it is about to change before anything runs. If someone else has reserved one of them, ArchX stops and names that person. Archicad lets only the person who reserved an element change it.
Archicad 28, 29 or 30 (on Windows also Archicad 27) and the current version of ArchX on the same computer, plus the AI account ArchX works with anyway: a ChatGPT account per person, Plus or higher, or an API key. No Collaborate or Max subscription from Graphisoft is needed. ArchX sets up the connection itself the first time.
ArchX installs a small, free Archicad add-on called Tapir. It is open source and extends the interface Archicad provides for such connections. ArchX downloads the matching version, checks it and copies it into Archicad’s add-ons folder, replacing an older version. Without administrator rights on Windows, ArchX puts the add-on in your own folder and adds it to Archicad itself (since ArchX 0.1.2). Your project files stay as they are.
ArchX talks only to Archicad on your own computer. What it reads from the model for a task goes, like your other files, straight to the AI provider your firm chose, with no service in between and never automatically to FrontierX. Large extracts and the log of changes stay in your project folder. Your data
No. It is part of ArchX and came to every firm with version 0.0.90. The ArchX firm license applies: $2,290 a year or $229 a month for the firm, including the first person. Pricing
Graphisoft’s AI Assistant (Beta, from Archicad 29) answers questions about Archicad and selects elements. Its tools for AI programs come with Archicad 30 and only with a Collaborate or Max subscription, and according to Graphisoft’s help they do not create new elements. ArchX builds, changes and removes elements when you ask and checks the result in the model, from Archicad 28 and with your existing license, and does tenders, minutes and documents in the same app. See the comparison
With their files: ArchX reads IFC, DXF and PDF and delivers drawings, models and quantities as files. From ArchX 0.1.13 it also works directly in running Revit on Windows and Vectorworks on Windows and, as a beta, on Mac, according to the capabilities of your edition. From ArchX 0.1.14 it also works directly in the open drawing in AutoCAD 2021 to 2027 on Windows.
Archicad and BIMcloud are trademarks of Graphisoft SE. ArchX is a product of TYTOS GmbH and is not affiliated with Graphisoft.
Download ArchX, open a project in Archicad and ask: “What do I have open in Archicad?”