
Square footage.
ANSI Z765 and the IBC.
Finished square footage under ANSI Z765 and gross and net floor area under the IBC explained, with the steps from a floor plan and a real ArchX result.
How do you calculate finished square footage?
Under ANSI Z765, finished square footage is measured to the exterior finished surface of the outside walls, floor by floor. Only finished, heated areas count, with a ceiling height of at least 7 feet; under a sloped ceiling, at least half of the area must reach 7 feet and parts under 5 feet are left out. Garages and unfinished areas are excluded, and areas below grade are reported separately. The IBC’s gross and net floor area answer a different question: allowable area and occupant load.
ANSI Z765 or IBC floor area?
ANSI Z765 is the standard for reporting the size of single-family houses. The IBC defines gross floor area (within the inside perimeter of the exterior walls) and net floor area (the actually occupied area, without corridors, stairways, toilet rooms, mechanical rooms and closets) for code purposes. A permit set often needs the IBC areas; a listing or an appraisal needs ANSI Z765.
Common mistakes
Most errors in square footage come from a few places:
- Measuring to the inside face where the standard measures to the outside.
- Counting garages, unfinished rooms or low areas under sloped ceilings.
- Adding basement area to above-grade square footage.
- Mixing the ANSI figure and the IBC figure on one schedule.
How to do it.
- 01
Read the plan
Walls, openings and rooms from the DXF or PDF.
- 02
Measure per floor
To the exterior finished surface, finished areas only.
- 03
Apply the height rules
7 ft ceilings; sloped ceilings by the 50 % and 5 ft rules.
- 04
IBC areas
Gross and net floor area where the code needs them.
- 05
Schedule
An area schedule with the standard named for every figure.
A real example: a cottage measured to ANSI Z765 and the IBC.
A floor plan as DXF, one request to ArchX: back came an editable DXF with doors and room tags and a 1/4" sheet with the area schedule.
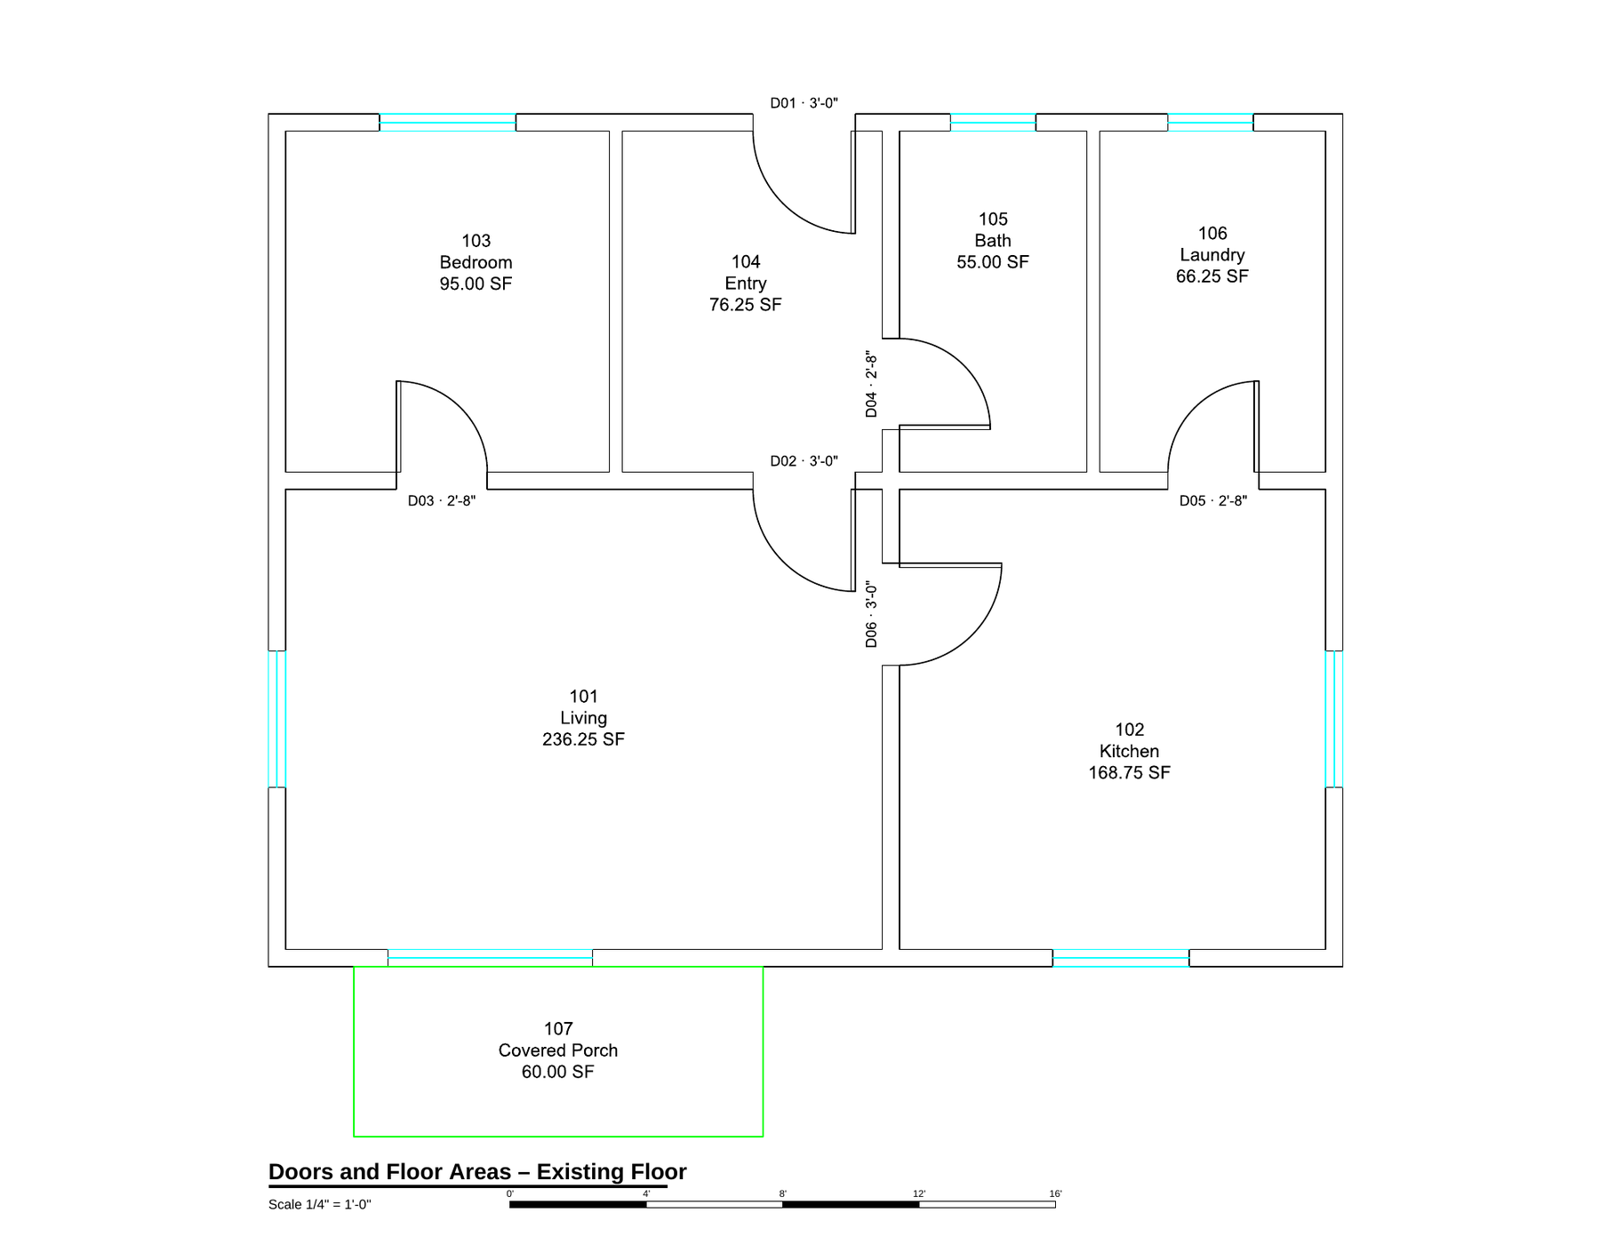
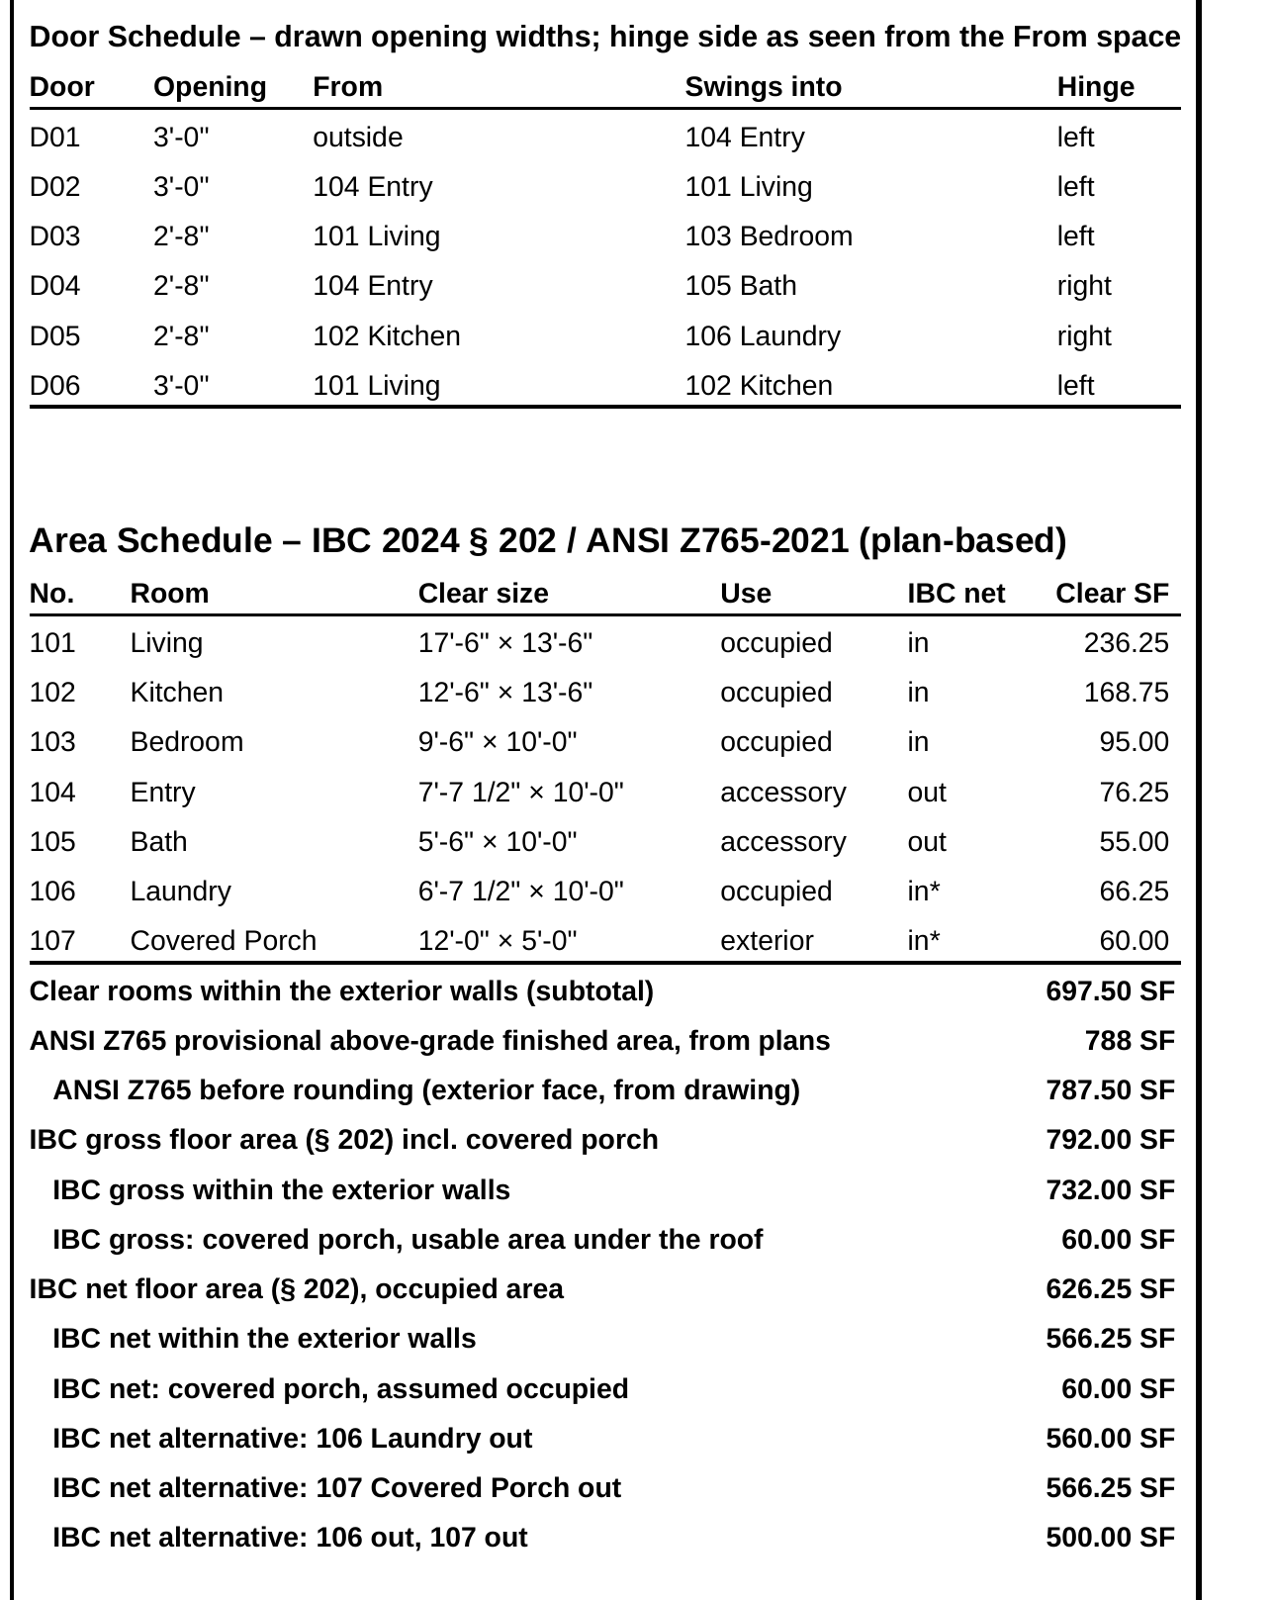
ArchX working time, measured
ANSI Z765 finished area (31'-6" × 25'-0", rounded)
IBC gross floor area, enclosed
Test project: Synthetic test project from the 0.0.91 blind evaluation: an existing cottage floor plan as DXF, sheet issued under the fictitious firm “Trinity Street Architects (fictitious)”. See the full result
Asked briefly.
Can ArchX measure from a PDF?
Yes. ArchX reads PDF drawings and scans; a DXF or IFC model gives the most precise geometry.
Does ArchX calculate the occupant load too?
Yes. From the IBC net or gross floor area and the occupant load factor for the use, with the code section cited. Code and areas result
Which edition does ArchX use?
ANSI Z765 as named in the request, and the IBC edition your jurisdiction adopted; the schedule states both.
Try it on your own work.
Download ArchX for Mac or Windows and give it a task from your firm. 7 days free with your ChatGPT account (Plus or higher).