
Quantities.
From drawings and IFC models.
ArchX reads the model or the drawings, counts and measures every element and writes the takeoff.
What goes in.
You
There's a DXF of the existing cottage floor plan in 'Existing'. Please put doors in all the door openings (swing doors, sensible swings), calculate the finished square footage per ANSI Z765 and the IBC gross and net floor area, add room tags with square footage, and give me an editable DXF plus a 1/4" = 1'-0" PDF sheet with an area schedule.
Files
- Existing_
Floor_ Plan_ Cottage. dxf
Test project: Synthetic test project from the 0.0.91 blind evaluation: an existing cottage floor plan as DXF, sheet issued under the fictitious firm “Trinity Street Architects (fictitious)”.
What ArchX gives back.
From the answer
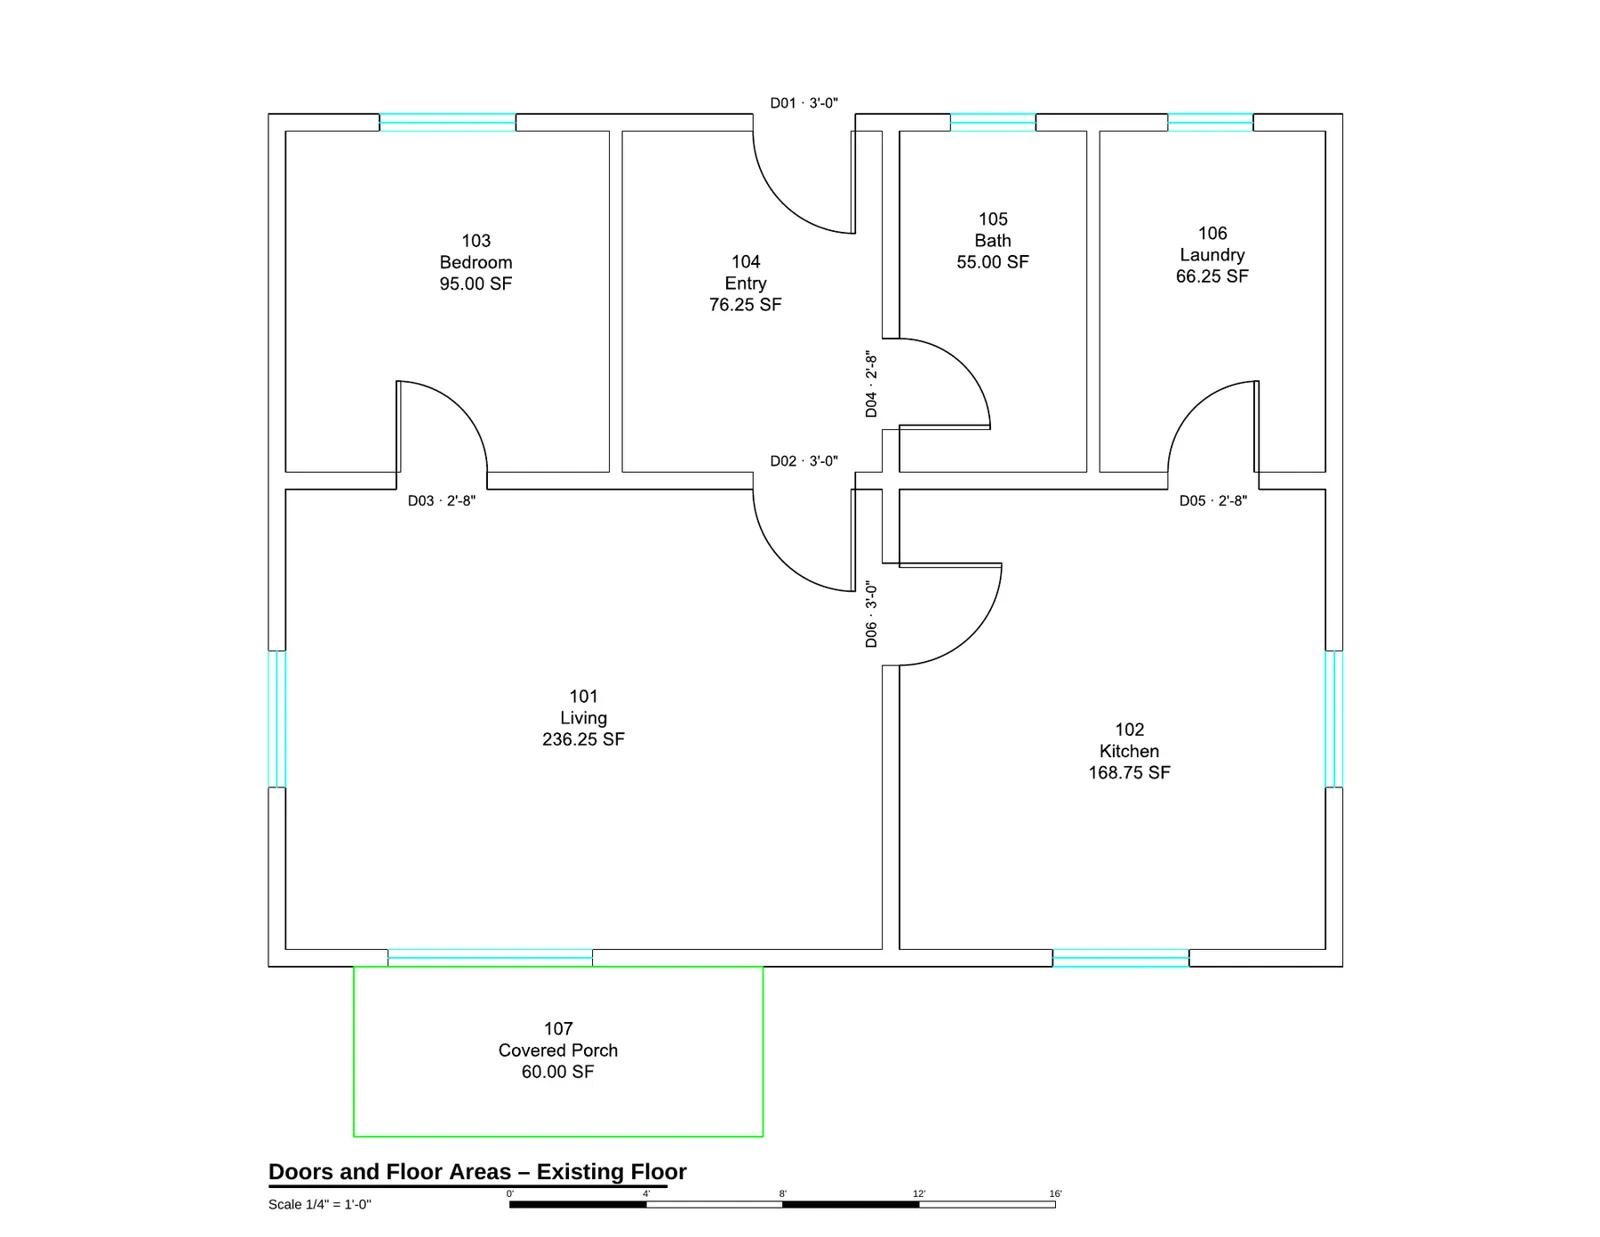
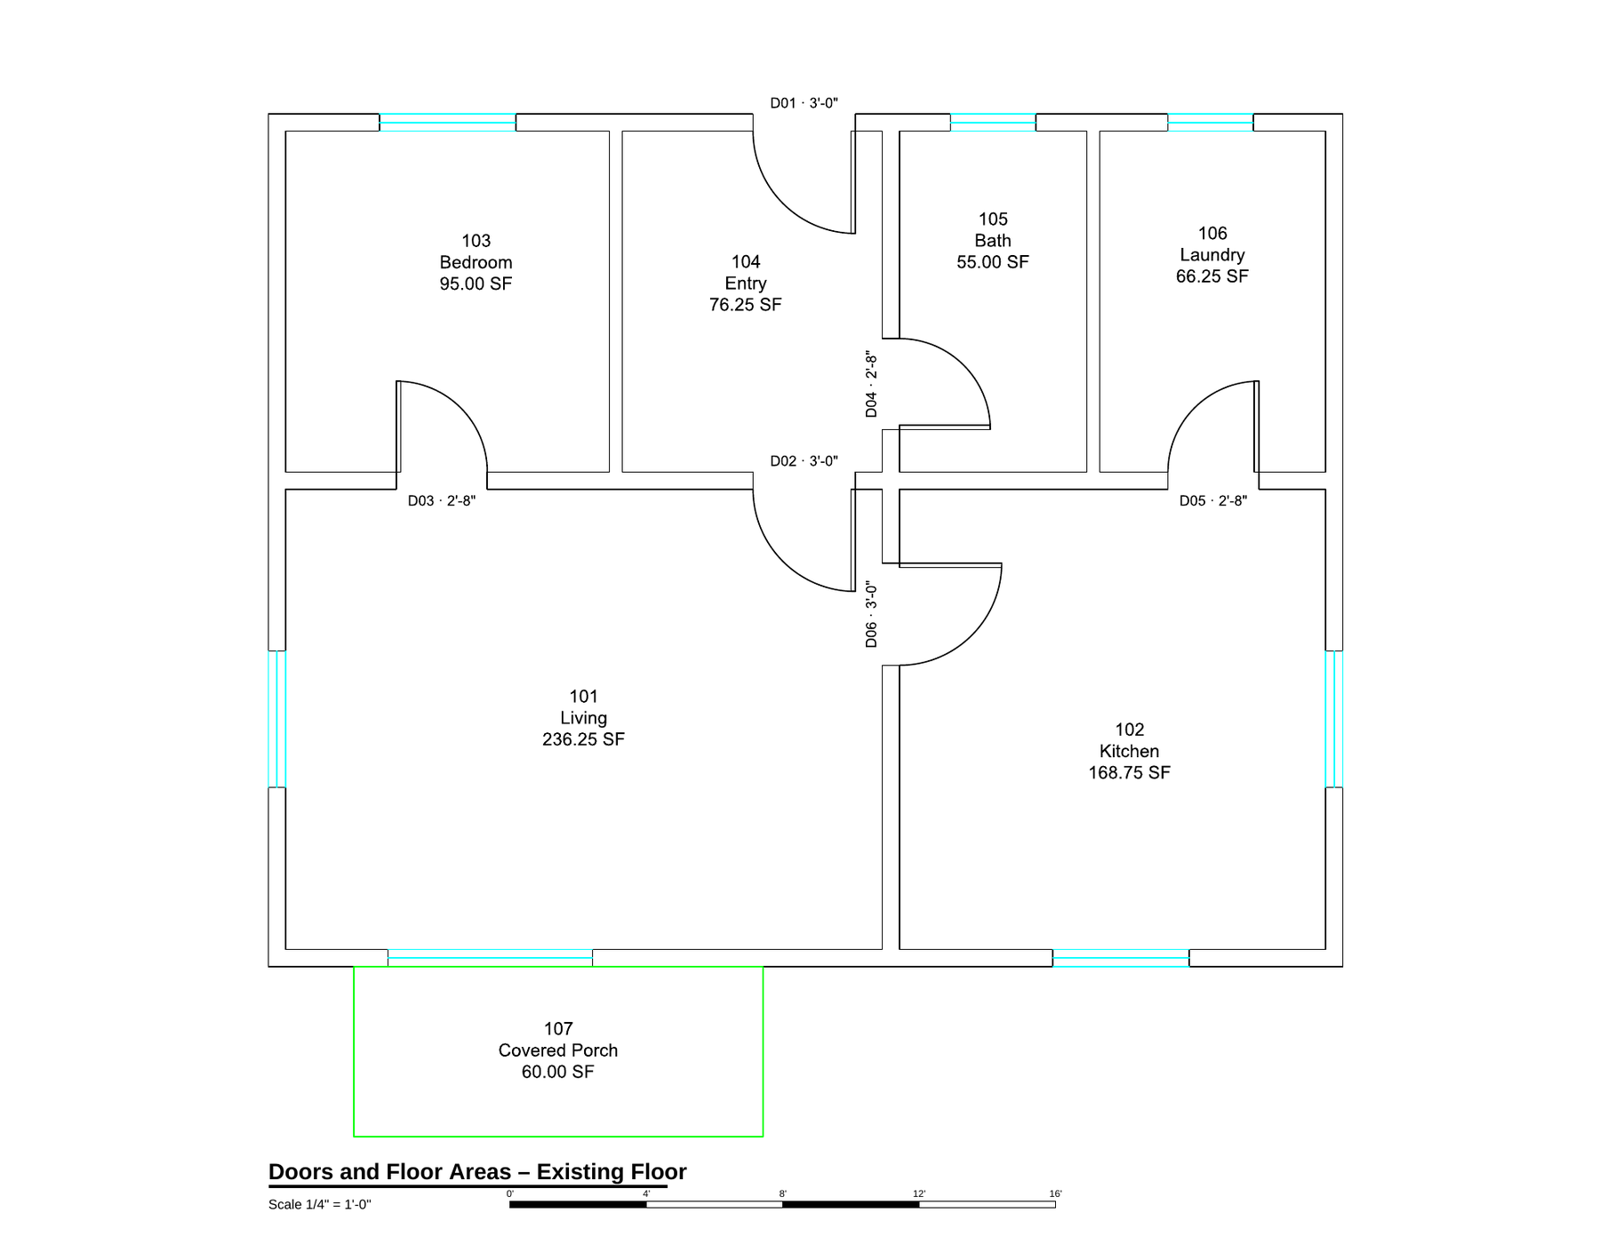
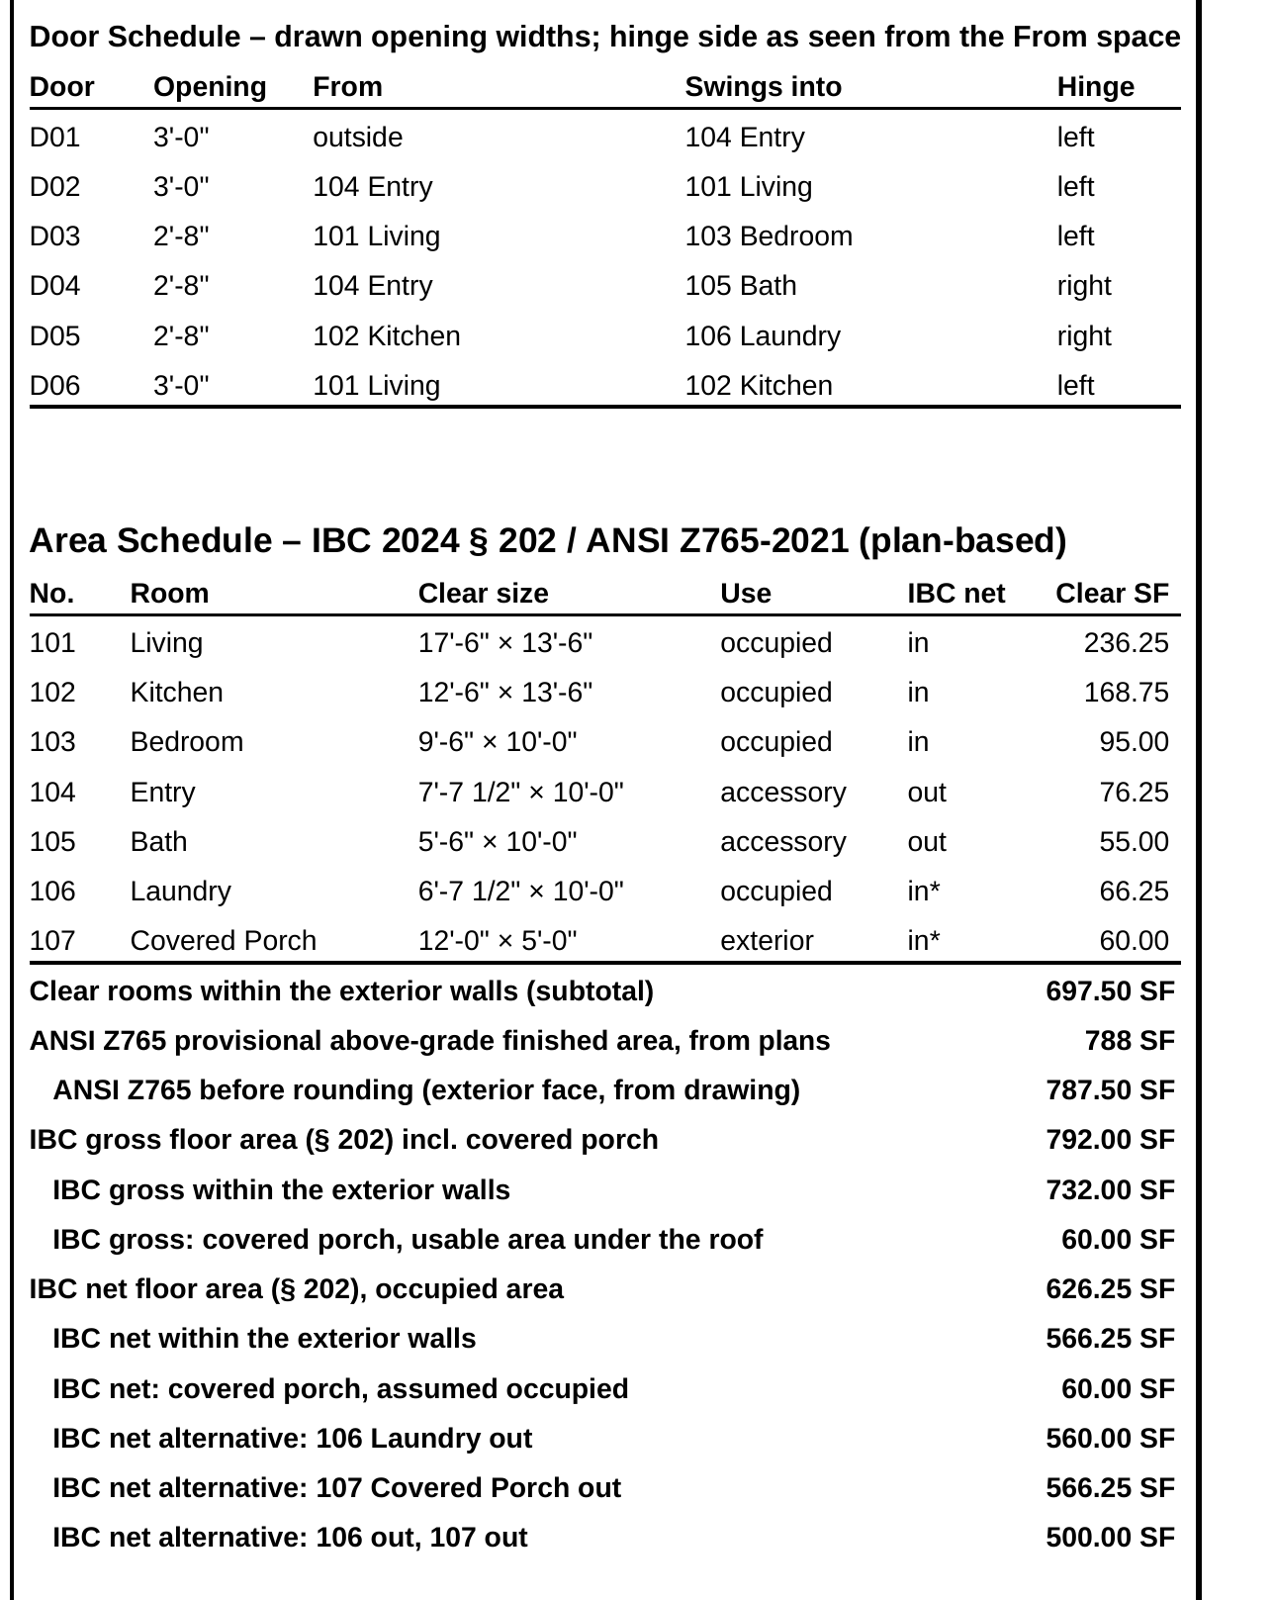
Completed six swing doors, room tags, and area schedules. The ANSI finished area is 788 SF, provisional pending field verification.
Saved files
- A-
102 Cottage Doors and Areas Rev 1. – 17" × 11" sheet at 1/4" = 1'-0" with doors, room tags and area schedule; calculations on page 2pdf - A-
102 Cottage Doors and Areas Rev 1. – Editable DXF with door blocks and closed area boundariesdxf - A-
102 Cottage Doors and Areas Rev 1. – Area schedule workbook (ANSI Z765, IBC gross and net)xlsx - A-
102 Cottage Doors and Areas Rev 1. – Area schedule as CSVcsv
Measured, not estimated.
ArchX working time for this brief, measured.
Run of November 1, 2026
ANSI Z765 finished area (31'-6" × 25'-0", rounded)
Run of November 1, 2026
IBC gross floor area, enclosed
Run of November 1, 2026
IBC net floor area, enclosed, with the alternatives listed
Run of November 1, 2026
How to.
Put the IFC model or the drawings in the project folder and name the quantities you need. Try ArchX free for 7 days with a task from your own firm.