
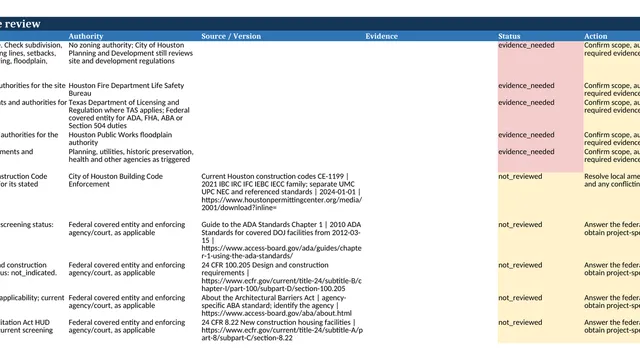
Plan review.
Conflicts found before the field.
ArchX overlays sheets, finds what conflicts or is missing and marks it with its source.
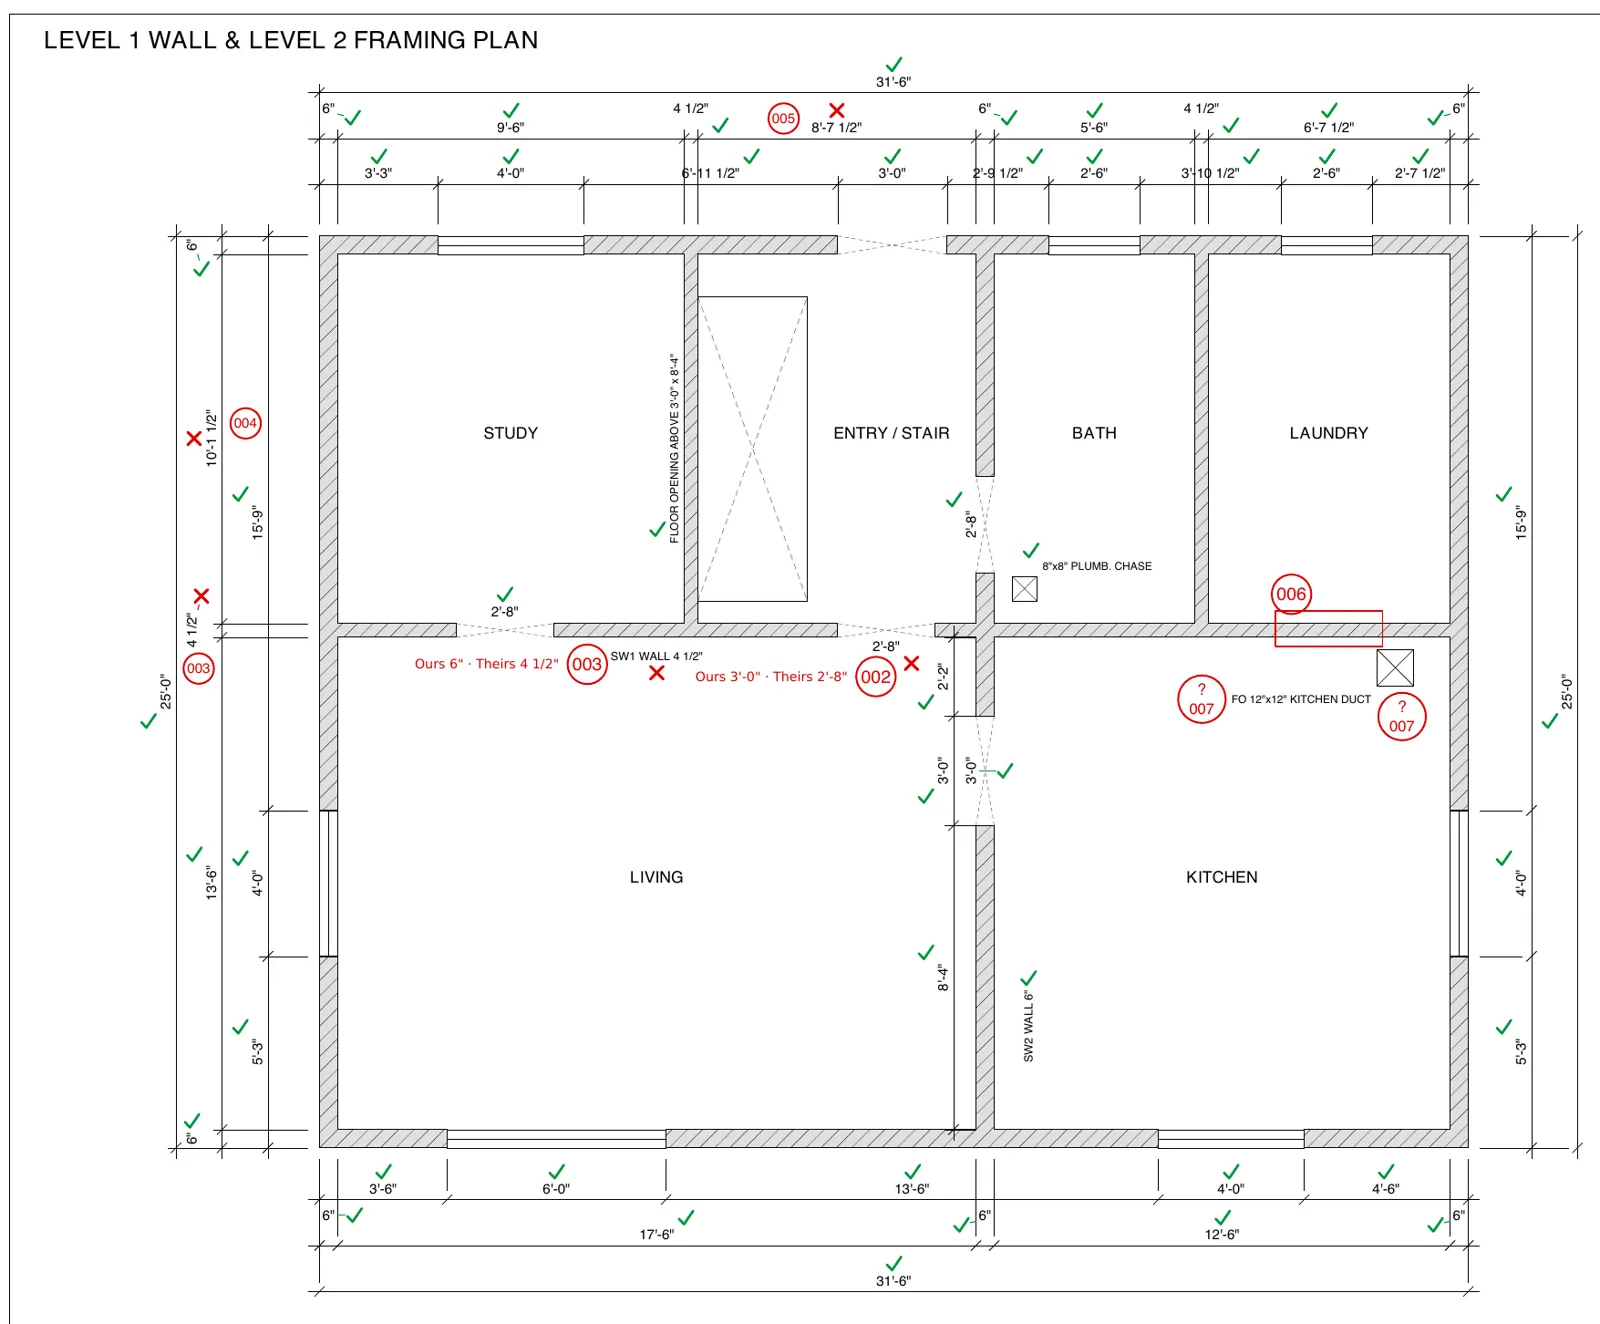
What goes in.
You
Our structural engineer sent over S-101 (folder 'Structural'). Can you review it against our first floor plan A-101 Rev 3 in 'Architectural'? We were expecting S-101 Rev 3. I need a marked-up PDF with numbered comments (our dimension vs theirs), a short comment list, and the review action you'd stamp it with: No Exceptions Taken, Make Corrections Noted, Revise and Resubmit, or Rejected.
Files
- S-
101_ Rev2_ Framing_ Plan. pdf - A-
101_ Rev3_ First_ Floor_ Plan. pdf
Test project: Synthetic test project from the 0.0.91 blind evaluation: a sample residence with a fictitious structural engineer (“Sample Structural Engineers, PLLC”) and an owner named “J. & K. Sample”.
What ArchX gives back.
From the answer
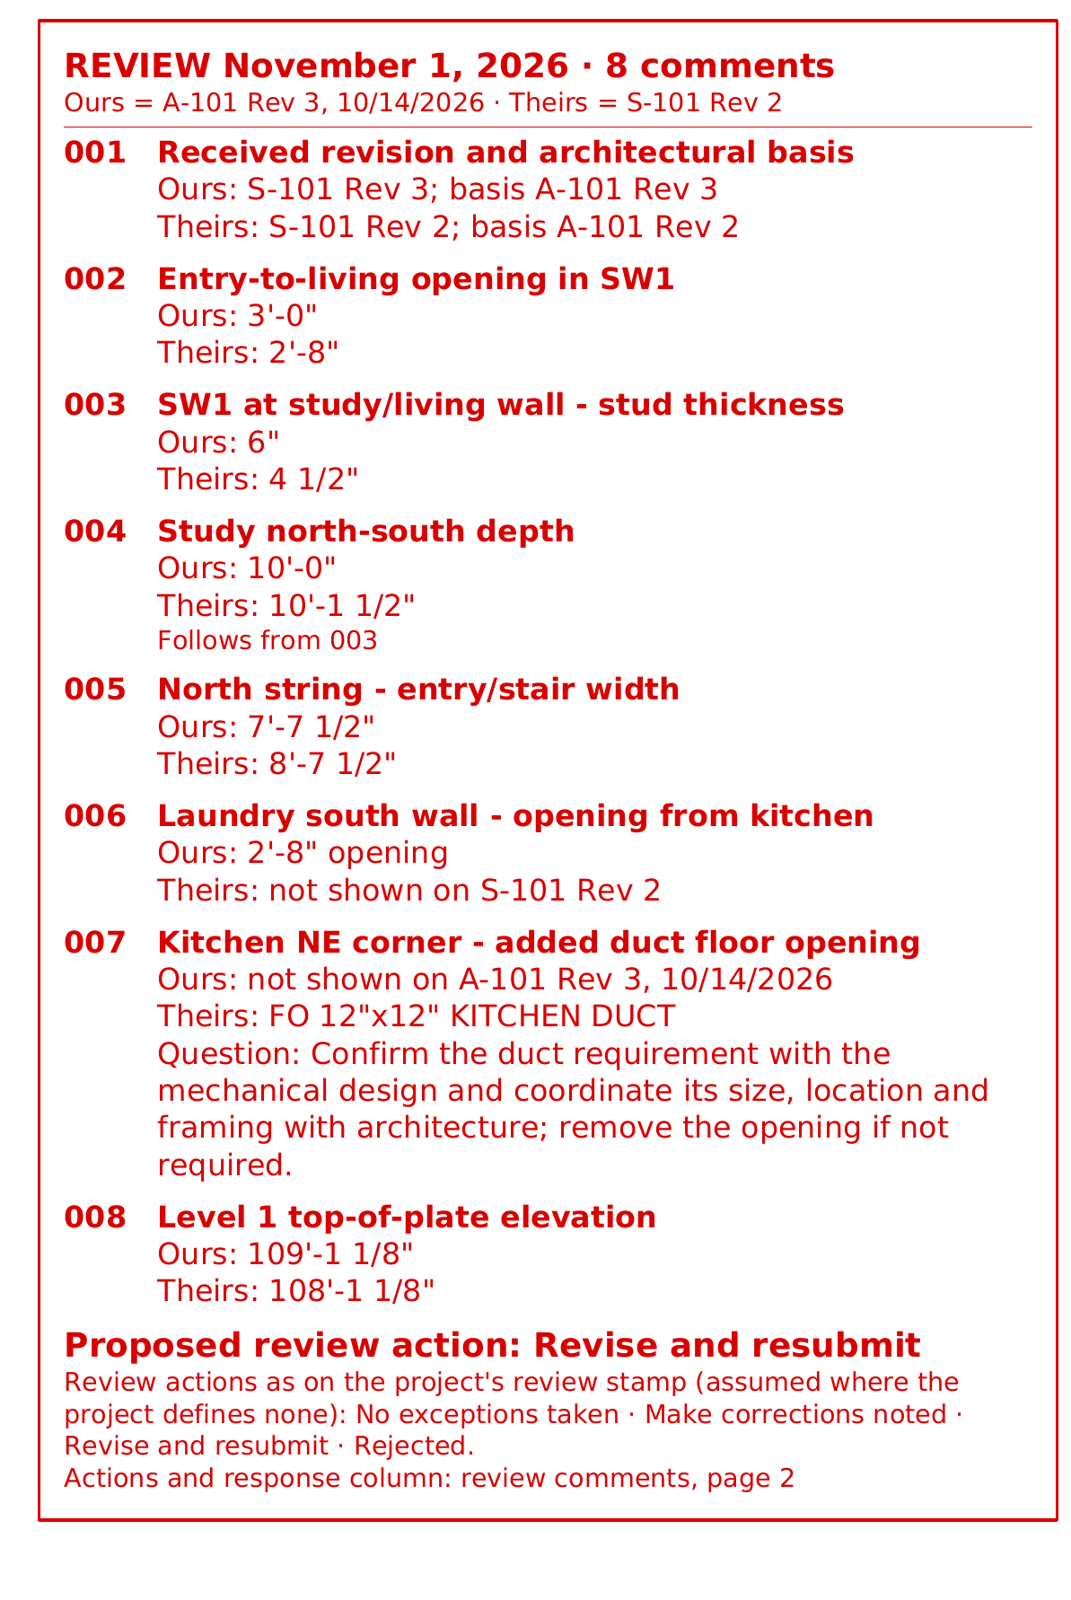
Proposed review action: Revise and Resubmit. The received sheet is S-101 Rev 2, and significant coordination discrepancies remain against A-101 Rev 3.
Saved files
- S-
101_ – Marked-up S-101 with numbered comments (ours vs theirs), comment list with corrective actions and response columns, proposed review action (3 pages)Rev2_ Framing_ Plan_ Reviewed. pdf
Measured, not estimated.
ArchX working time for this brief, measured.
Run of November 1, 2026
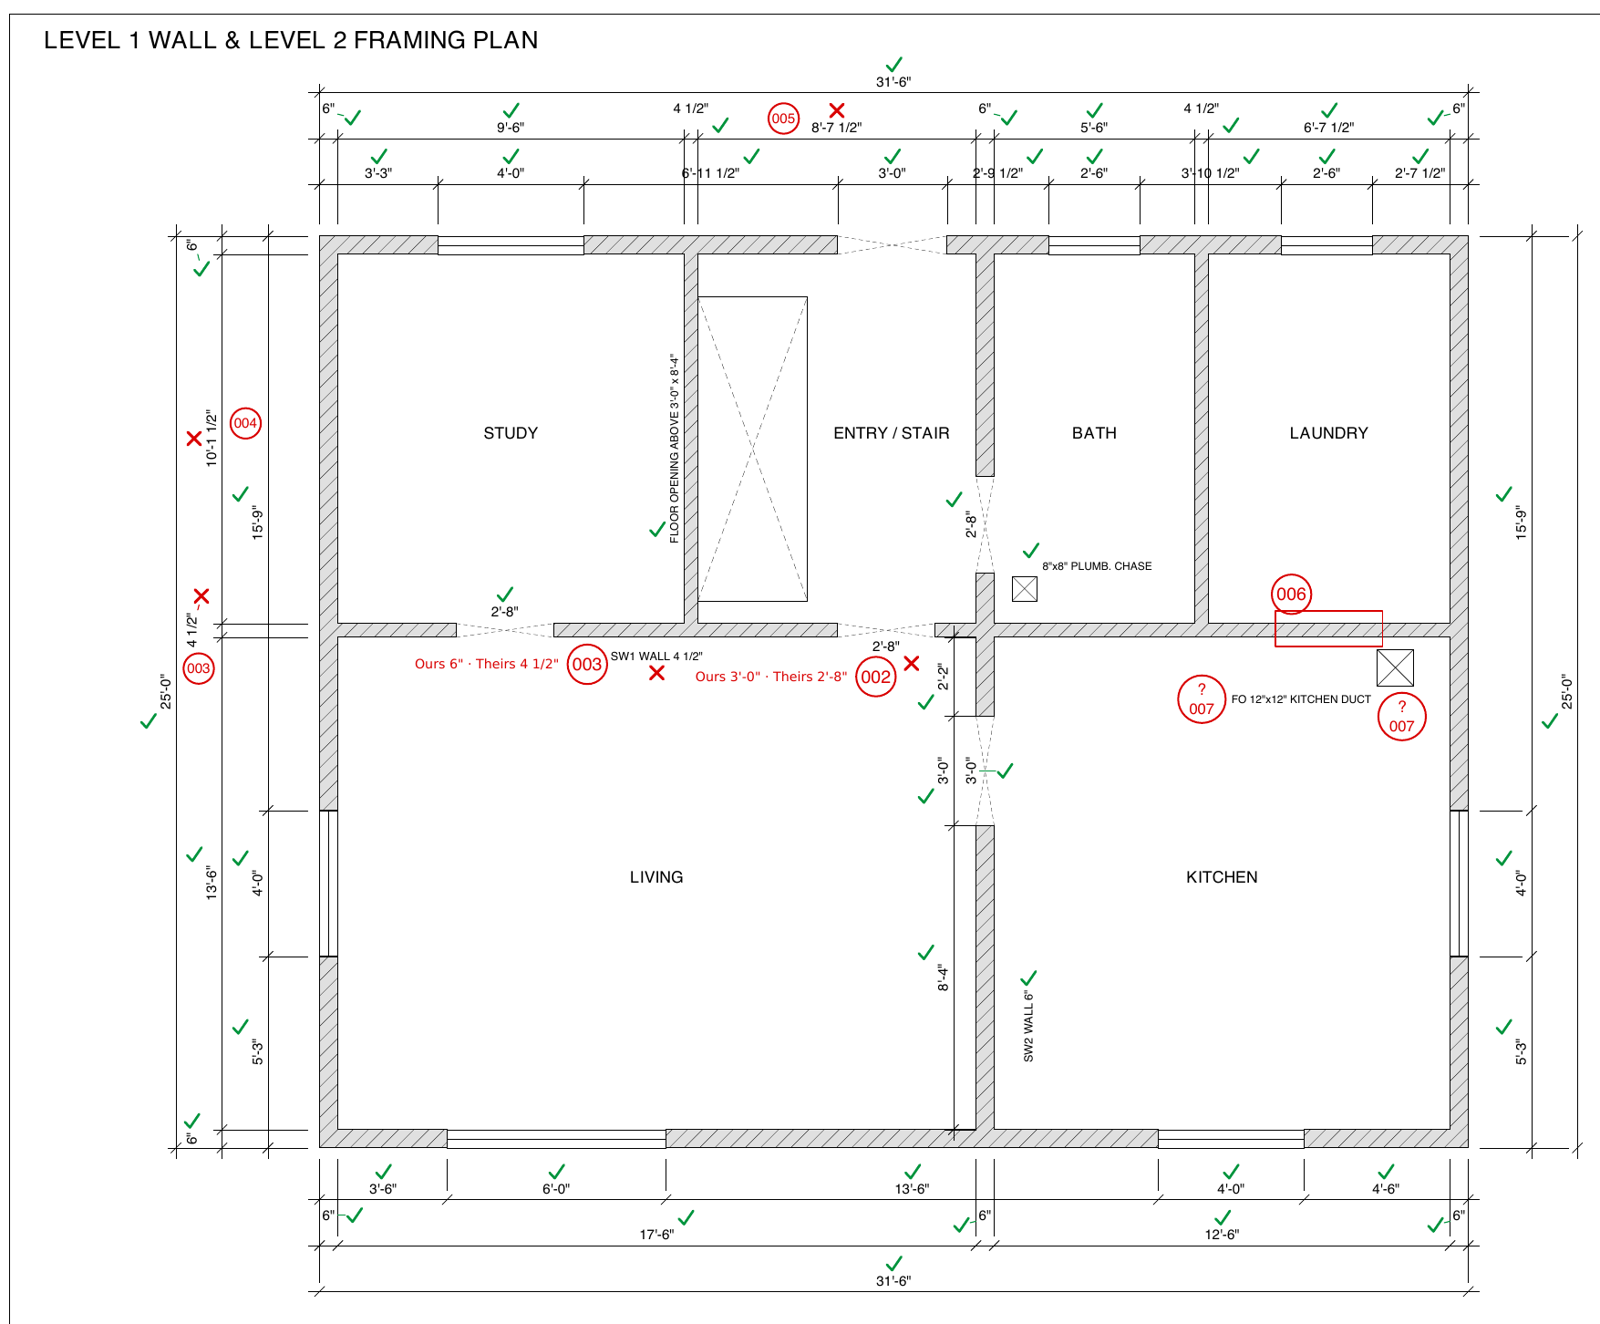
numbered comments on the framing plan, each with our dimension and theirs
Run of November 1, 2026
north dimension chain re-added: it runs 1'-0" over the overall
Run of November 1, 2026
stud-wall thickness SW1: ours against theirs, which explains the deeper study
Run of November 1, 2026
How to.
Put the sheets in the project folder and say what should be checked against what. Try ArchX free for 7 days with a task from your own firm.