
Code and areas.
Measured from your drawings.
ArchX measures areas from drawings or models and checks them against the code, with the working shown.
What goes in.
You
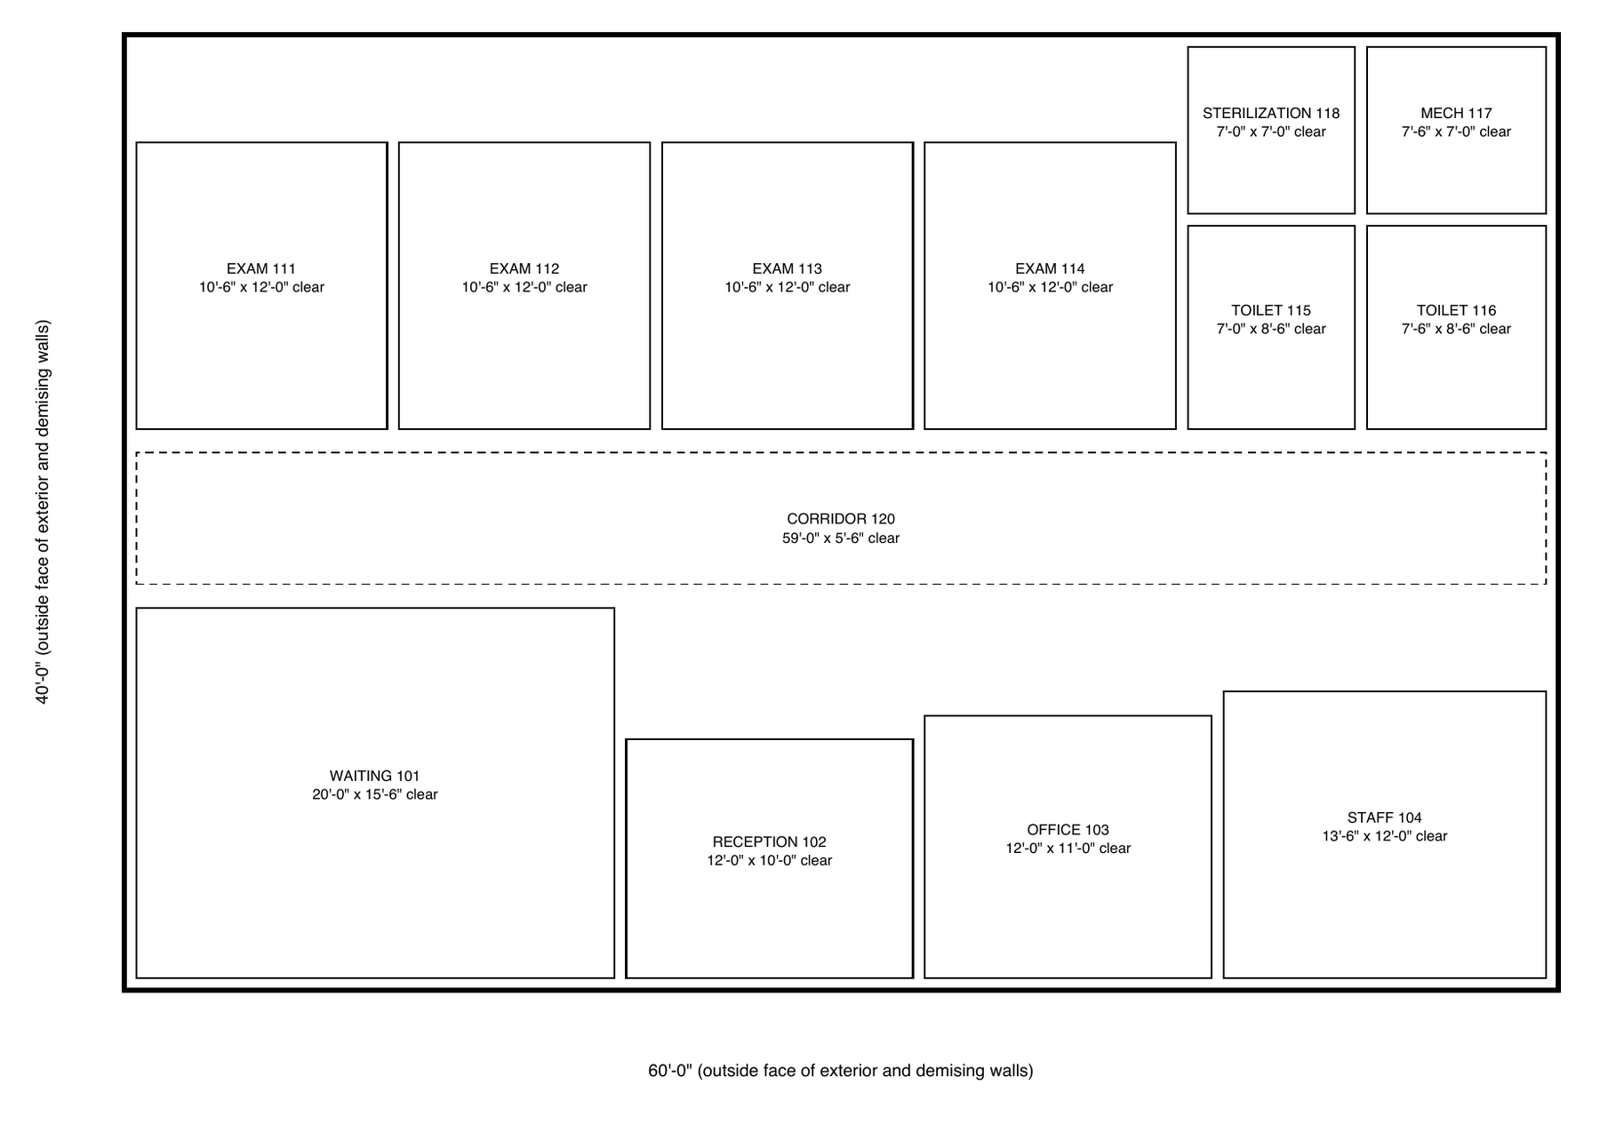
Attached is our floor plan for the Smile Studio dental suite (Drawings/A-101). Please prepare an area schedule and the occupant load. Use our office standard for the areas: gross = to the outside face of the exterior and demising walls; net = the usable room areas inside the walls (face of finish), with the corridor, toilets and mechanical room not counted in net. For the occupant load use the building code the City of Dallas has adopted for this suite and cite it. I need the spreadsheet and a short summary I can put in the code analysis.
Files
- A-
101 Floor Plan - Suite 210. pdf
Test project: Fictitious test project from the US package test of 30 Oct 2026: a dental suite floor plan marked as a fictitious test document, by the fictitious firm “Juniper Street Architects, Inc. (fictitious)”.
What ArchX gives back.
From the answer
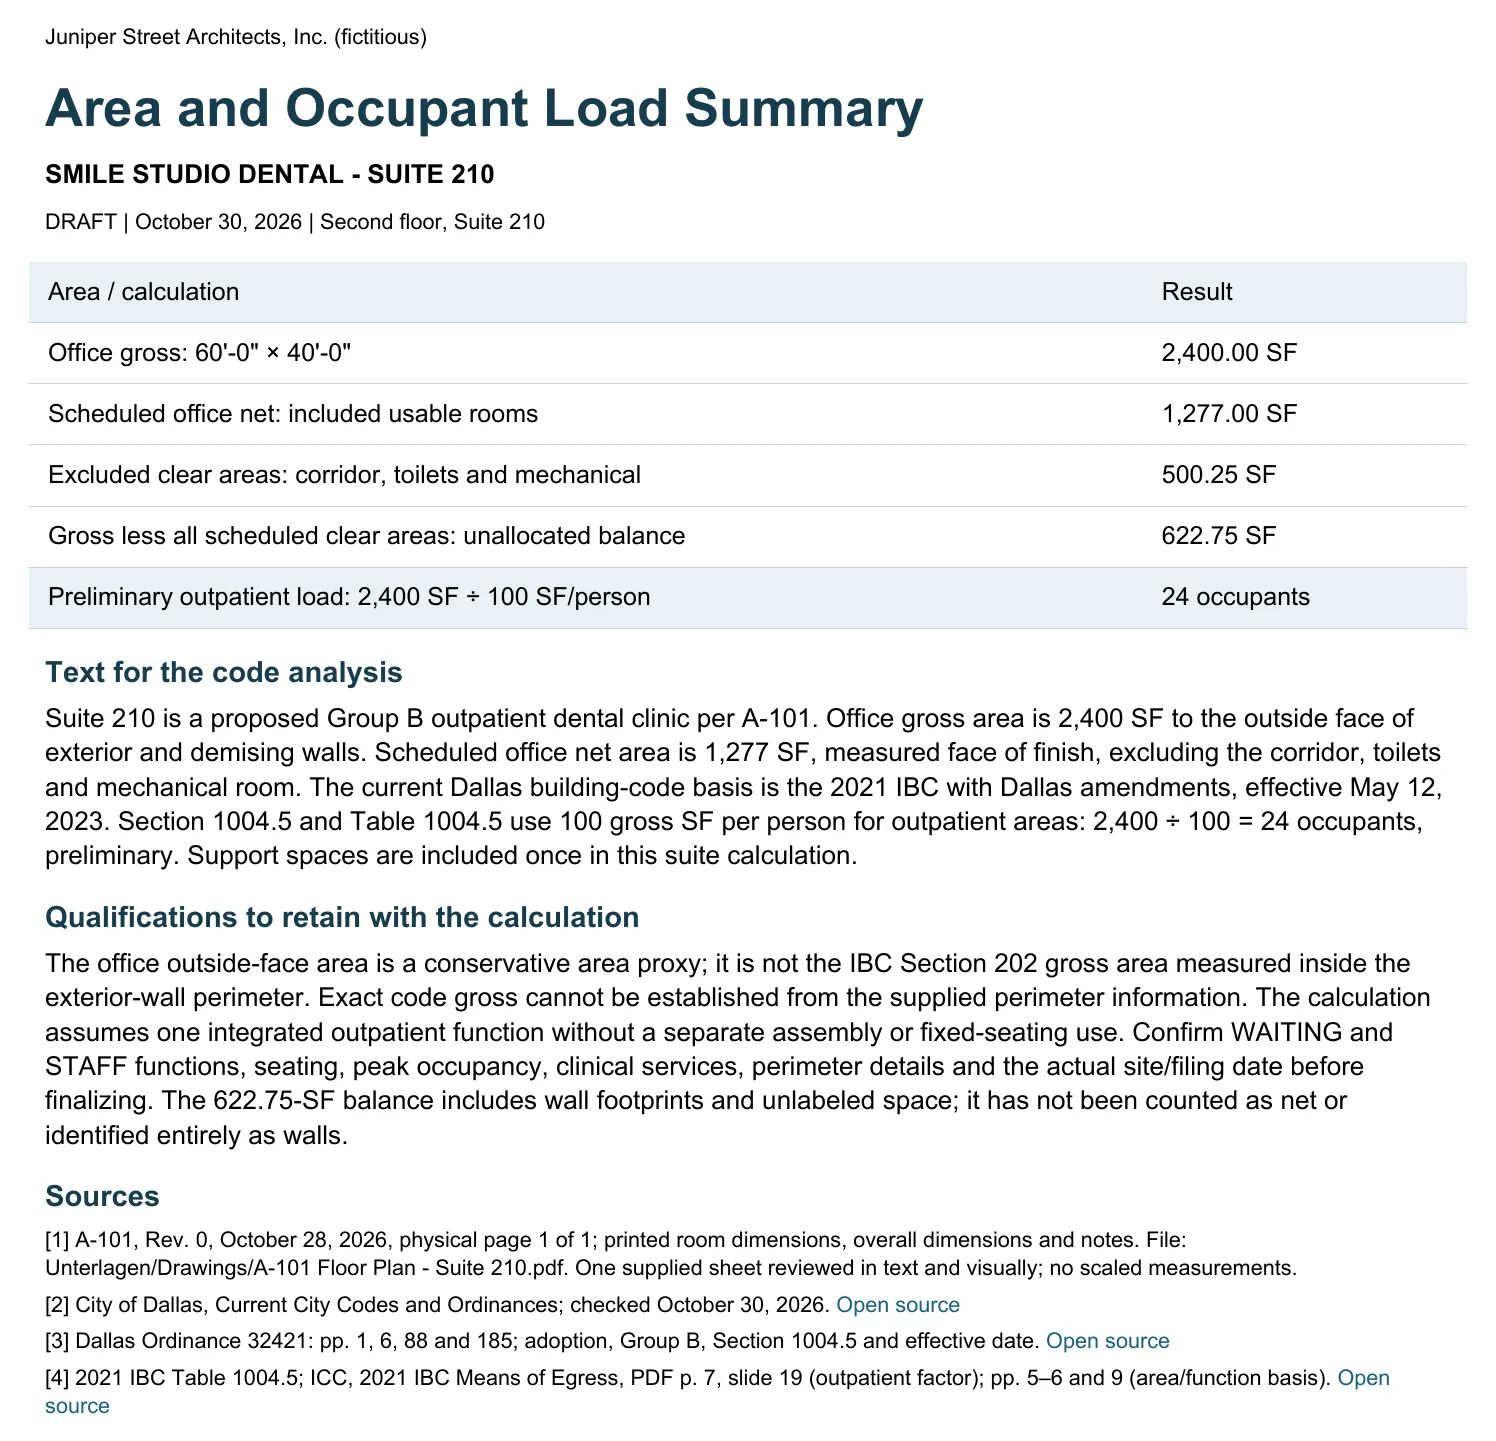
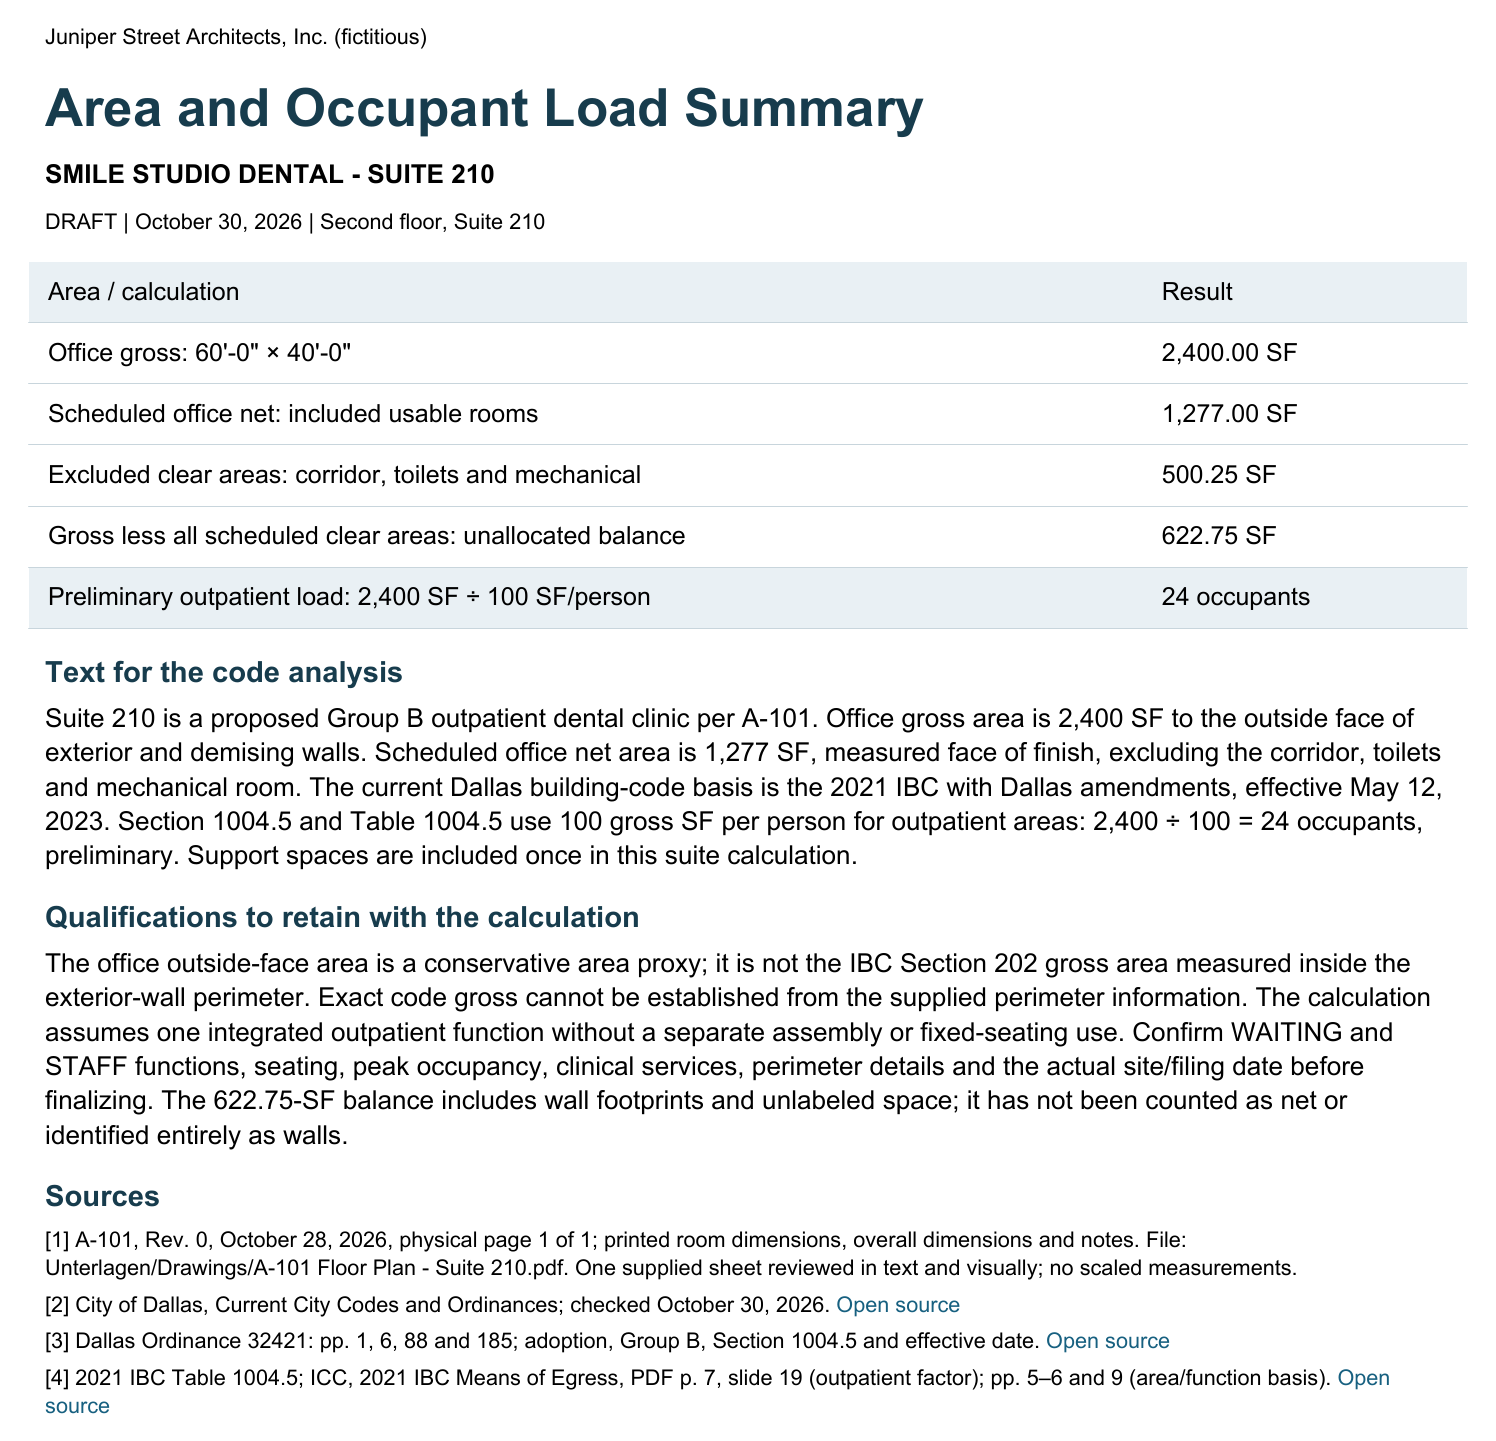
Prepared the schedule: 2,400 SF gross, 1,277 SF scheduled net, and 24 occupants preliminarily.
Saved files
- Area Schedule.
xlsx – Editable area schedule: gross, net per room, excluded areas and occupant load, with formulas - Code Analysis Summary DRAFT.
pdf – One-page area and occupant load summary with ready-to-paste code analysis text and cited sources - Code Analysis Summary DRAFT.
docx – Editable version of the code analysis summary - Area Schedule DRAFT.
docx – Area schedule as an editable document
Measured, not estimated.
ArchX working time for this brief, measured.
Run of October 30, 2026
Gross area to the outside face of exterior and demising walls
Run of October 30, 2026
Scheduled net area, face of finish, corridor, toilets and mechanical room excluded
Run of October 30, 2026
Occupant load from 2021 IBC Table 1004.5 (outpatient, 100 gross SF per person) as adopted by Dallas
Run of October 30, 2026
How to.
Put the drawings or the IFC model in the project folder and name the tabulation or check you need. Try ArchX free for 7 days with a task from your own firm.