
Feasibility.
What the lot allows.
ArchX reads the lot, the zoning and the drawings and works out what can be built, every figure with its source.
What goes in.
You
A client is looking at buying [address covered], Dallas, TX. What can we build there? Please work out the zoning limits and give me two or three massing options with gross area and unit count. We need a PDF for the client meeting and a spreadsheet with the numbers.
Test project: A real lot in Dallas, from public records and open data only. The request and “Trinity Street Architects (fictitious)” are invented, and the owner and seller have nothing to do with this test. We covered the address, the parcel record and the names of the districts next to it in text and pictures, and left out the details of a sale listing; nothing else is changed. We checked it against the Dallas code and the city’s GIS: the district, the code values, the parking rule in force since May 2025 and every calculation hold. One point: page 2 calls the rear height slope applicable, page 4 rightly treats it as a conservative assumption, because the city decides whether it applies next to a planned development district. One run with ChatGPT Pro (GPT 6.1 Sol, very high) and the code of ArchX 0.1.4.
What ArchX gives back.
From the answer
| Option | Units | Gross area | On-site parking |
|---|---|---|---|
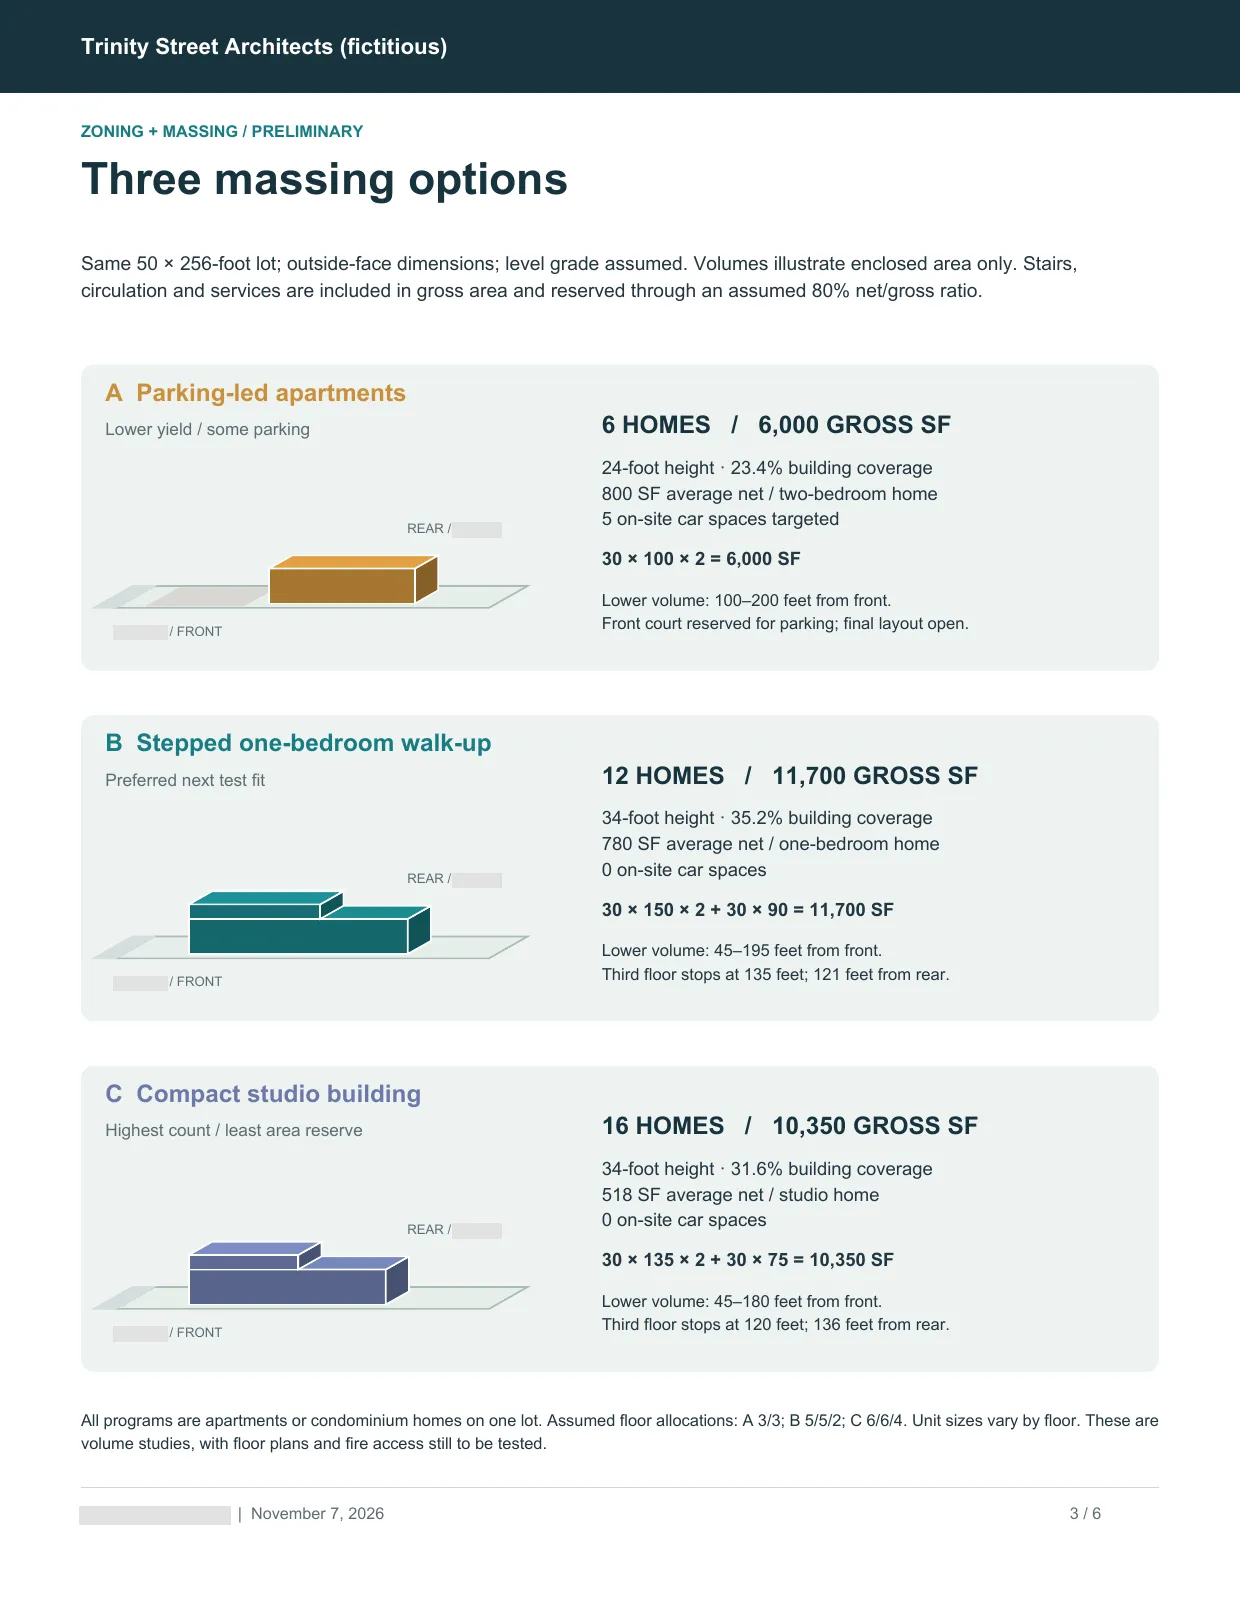
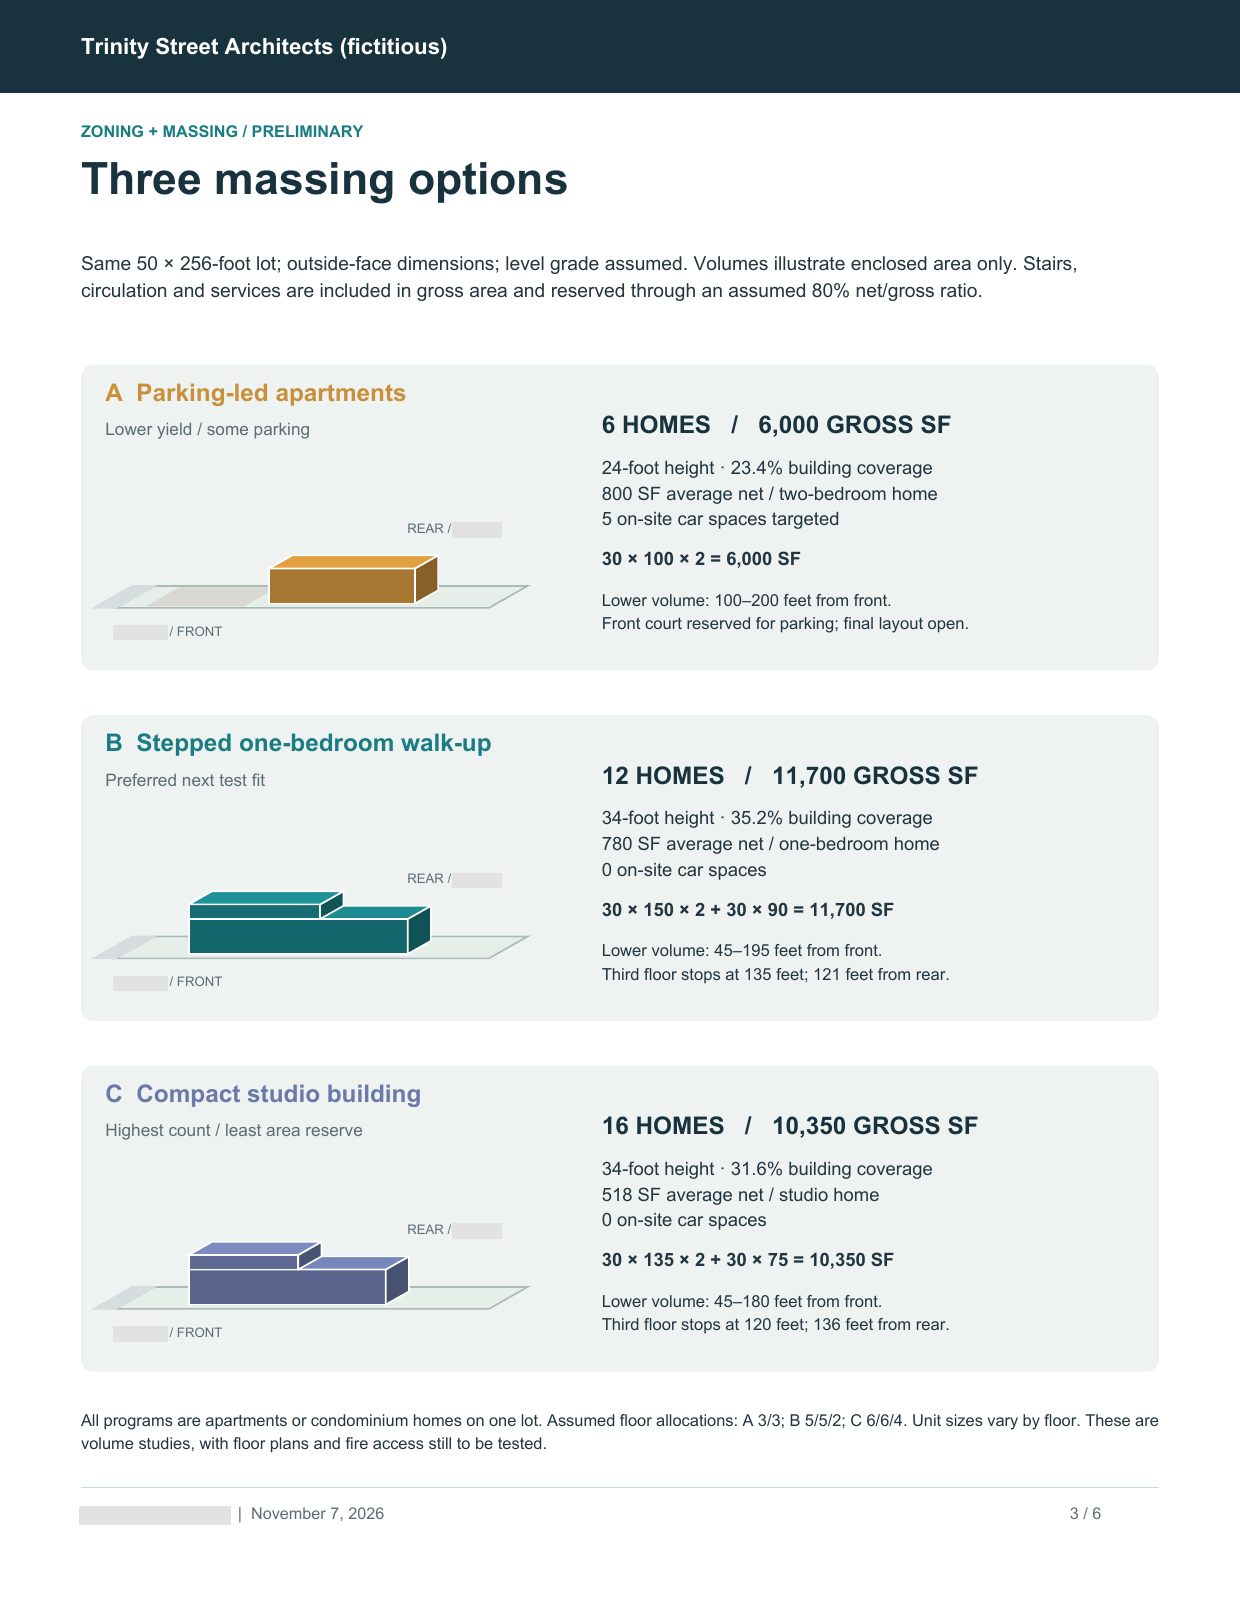
| Two-bedroom apartments | 6 | 6,000 SF | 5-space target |
| Stepped one-bedroom building | 12 | 11,700 SF | 0 |
| Compact studios | 16 | 10,350 SF | 0 |
I recommend advancing the 12-unit option, provided the client accepts zero on-site parking.
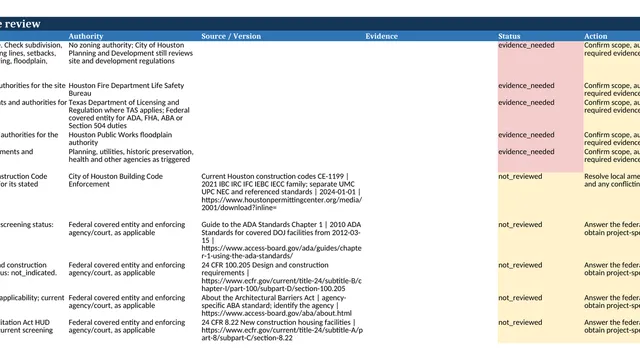
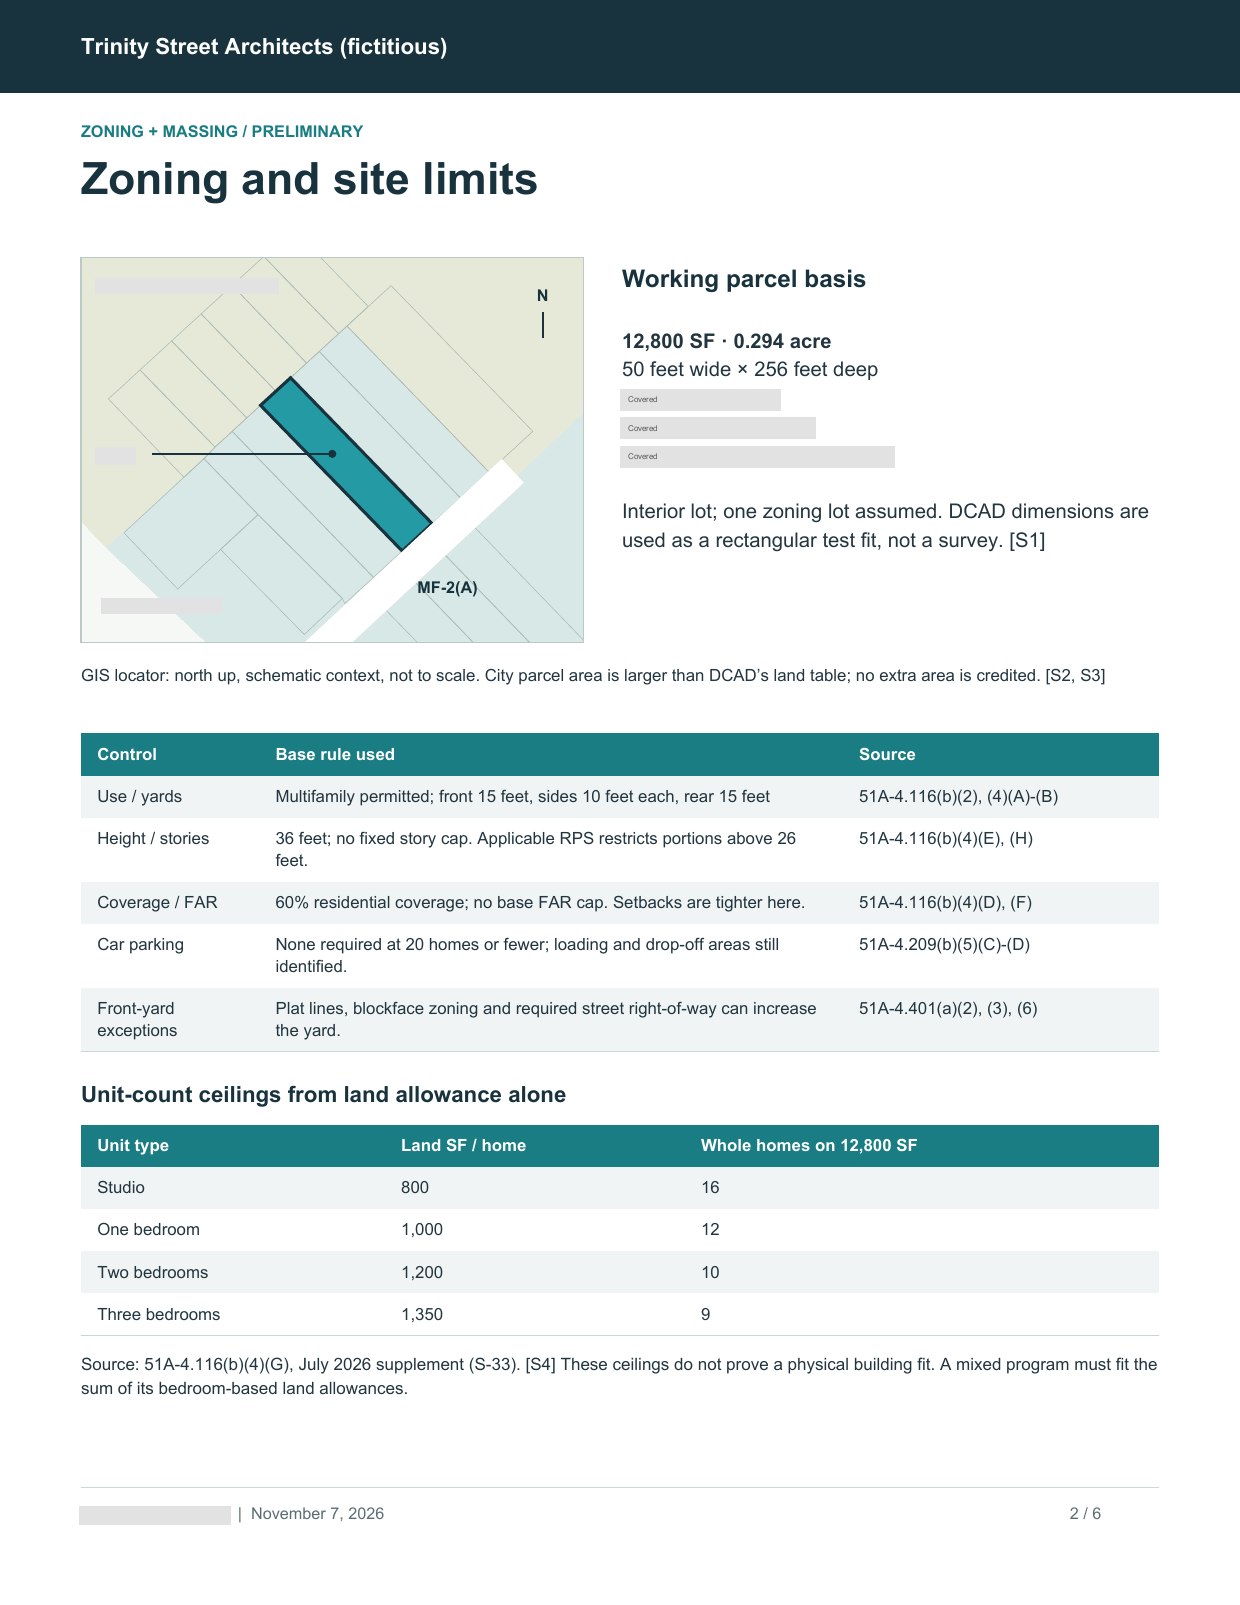
The site interior maps MF-2(A): base limits are 36 feet in height, 60% coverage, and yards of 15 feet front, 10 feet each side and 15 feet rear. The rear residential proximity slope further shapes the taller options.
The study assumes 12,800 SF of lot area.
Saved files
- Client Feasibility.
pdf – Six pages, Letter: what can be built, zoning and site limits with code sections, three massing options, what limits the yield, open questions, sources - Massing Options.
xlsx – Unit counts, gross areas and coverage for each option - Zoning Feasibility.
xlsx and Zoning Feasibility Study DRAFT. – Every code value with its source, and a draft study in Word. Their 20,340 SF is the simple zoning box; with the rear height slope the PDF works with 17,550 SFdocx - Sources
– The city GIS query, the ordinance of the planned development district behind the lot and a research register
Measured, not estimated.
ArchX working time for this brief, measured.
Run of November 7, 2026
recommended: a stepped one-bedroom walk-up, 11,700 gross SF, if the client accepts no on-site parking
Run of November 7, 2026
studios is the ceiling the lot area allows at 800 SF of land per studio; 15 on a slightly smaller lot area, and the study says so
Run of November 7, 2026
height, 60% coverage and yards of 15, 10 and 15 feet in the mapped district, each with its code section; the taller options also step down at the rear, as a conservative assumption
Run of November 7, 2026
How to.
Put the lot information and drawings in the project folder and ask what the lot allows. Try ArchX free for 7 days with a task from your own firm.