Read
Knows what is open.
Project, storeys, working units and your selection: ArchX reads the model before it does anything.

Say what you need in your own words. ArchX reads your model, takes off areas and quantities and builds or changes walls, slabs, roofs, doors, windows and rooms, up to a drawing sheet at scale. It checks every result in the model and tells you how to undo it. For Archicad 28, 29 and 30 on Mac and Windows.
ArchX connects to Archicad on your computer and works in the open project. You say what you need, as you would to a colleague.
Read
Project, storeys, working units and your selection: ArchX reads the model before it does anything.
Quantities
Rooms, areas, wall volumes and the number of windows and doors, per storey and with units, straight from Archicad.
Build
Walls, slabs, roofs, doors, windows, rooms and furniture with your dimensions and materials, on the right storey, up to the drawing sheet at scale.
Change
Change wall thickness and height, keep doors in place, update the rooms. ArchX then reads every changed element back.
Undo
“Undo that last change” removes what ArchX built last. Archicad’s own Undo brings back elements that were changed or deleted.
Show
ArchX highlights, selects and zooms Archicad to what it built or found.
Set up
If the connection to Archicad is missing, ArchX downloads it, checks it and installs it, on Windows even without administrator rights. You confirm once and restart Archicad.
Teamwork
In a Teamwork project, ArchX reserves the elements it changes. If someone else holds them, it stops and tells you who.
Say what goes in the title blocks. ArchX reads the drawings of the Layout Book as Archicad draws them; above 60 it works the title block out itself. It names the empty fields and asks for what is missing, fills them in on every drawing, reads them back and saves the list as an Excel file.
You
Fill in the title blocks for the planning application: client Example Homes Ltd, status For Planning, drawn by TG, and give me the drawing register.
ArchX · 4 min 23 s
Drawing register […] seven numbered drawings and one unnumbered sheet. No title-block changes were made: Archicad could not verify that the unsaved project was still the one checked. Shall I apply ‘Example Homes Ltd’, ‘For Planning’ and ‘TG’ to the currently open, unsaved Archicad 29 project?
You
The project is New Homes Example, 12 Example Road, Leeds LS1 1AA. The architect is Example Architects Ltd, 4 Example Street, Leeds LS2 2BB. Checked by MK. Put those in as well and give me the drawing register again.
ArchX · 5 min 35 s
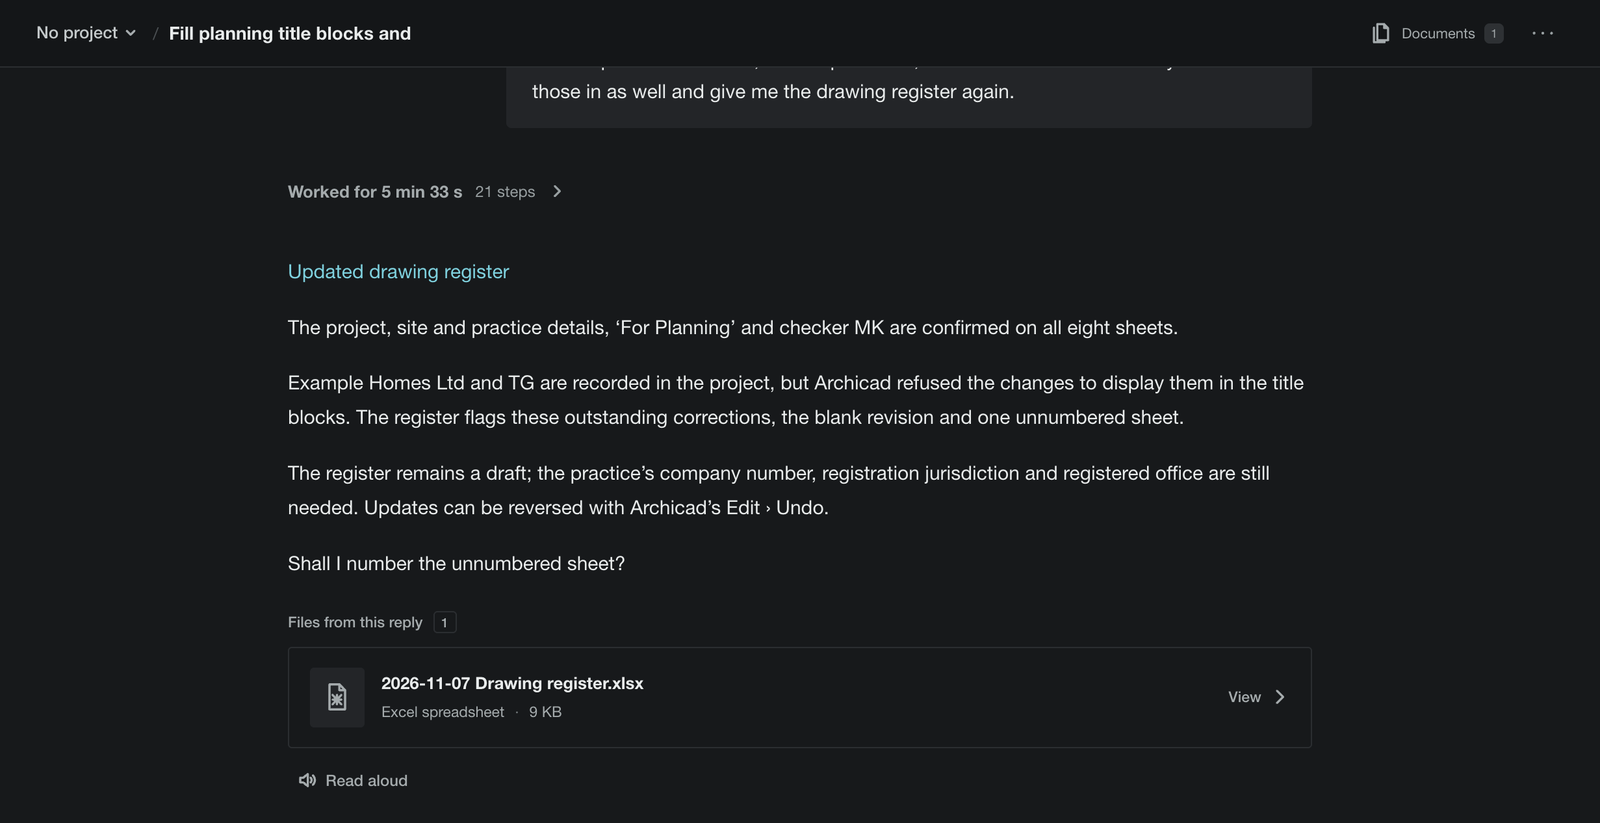
The project, site and practice details, ‘For Planning’ and checker MK are confirmed on all eight sheets. Example Homes Ltd and TG are recorded in the project, but Archicad refused the changes to display them in the title blocks. The register flags these outstanding corrections, the blank revision and one unnumbered sheet. The register remains a draft; the practice’s company number, registration jurisdiction and registered office are still needed. Updates can be reversed with Archicad’s Edit › Undo. Shall I number the unnumbered sheet?
You
Put the title blocks back as they were.
ArchX · 44 s
Restored and checked the original title-block values on all eight sheets. Shall I regenerate the drawing register to match?
Client, project, address, practice, status, drawn by, date: ArchX says field by field what is empty, also behind placeholders and the template's sample text.
Sheet number, title, paper size, scale, revision and status, with the title block per sheet and the check.
One sentence put all eight sheets back in 44 seconds, and ArchX checked them. In the tool test, undo put every field back to its value before. In the Swiss conversation, where ArchX had added lines for client and drawn by to two title block templates, one text block kept its changed width afterwards; its content was back to the old one.
Archicad only lets you issue a revision by hand; ArchX tells you where. If you ask, ArchX also starts the publisher set. We have not seen the finished PDF yet: in demo mode, where we test, Archicad refuses to write it, and ArchX reports that within seconds.
| Archicad | Template | Drawings read | Empty fields before → after | Undo |
|---|---|---|---|---|
| 27 CHE, Windows | Schweizer Vorlage 27 | 14 in 5.5 s | 18 → 3 | 28 values |
| 28 USA, Windows | Generic Template | 8 in 4.8 s | 14 → 1 | 18 values |
| 29 CHE, Mac | Basic Vorlage | 8 in 11.1 s | 14 → 1 | 18 values |
| 30 USA, Windows | USA Template | 48 in 13.3 s | 12 → 0 | 27 values |
The table: tool runs of 6 November 2026 in demo mode, untitled projects from the templates, without a conversation and with 15 values given; the fields set were read back without ArchX on three sheets each. Archicad 27 and 29 ran with the Tapir interface ArchX installs for a practice, 28 and 30 with our own build of it. What stays empty afterwards is the revision and the practice's own fields. The conversation: 7 November 2026, in English, in the Swiss edition of Archicad 29 (Mac, demo mode), an untitled project from its Basic template, whose sheets and title block fields carry German names; with ChatGPT Pro (GPT 6.1 Sol, very high) and the code of ArchX 0.1.4; times from sending to the answer. In demo mode Archicad cannot save, so the project stayed unsaved; the first change stopped because the unsaved project could not be confirmed, and ArchX asked before trying again. That template has no title block line for client and drawn by: in the Swiss conversation ArchX added one, here Archicad refused the change and ArchX said so. We have not seen the PDFs written in demo mode: Archicad refuses it there.
The acceptance run of 31 October 2026 in Archicad 30 on a Windows PC, with ArchX set to the UK: an empty test project and sentences as a practice would say them. It ran with a card before every change, as ‘Ask for approval’ does today, and every card was confirmed as a person would.
You
What have I got open in Archicad?
ArchX44 s
You have Archicad 30 open with an untitled project.
The active storey is ‘First Floor’ at level 0. The other storeys are ‘Second Floor’, ‘Third Floor’ and ‘Roof’.
Working units are feet and fractional inches, square feet and cubic feet.
You
Draw a small house on the ground floor: 12 by 8 metres outside, 300 mm cavity walls 2.7 m high, a ground-bearing slab, one room called Kitchen/Living, and a front door in the north wall.
Card with ‘Ask for approval’
12 × 8 m ground-floor house with two 100 mm masonry leaves and a 100 mm cavity, 2.7 m high, a 150 mm concrete slab, Kitchen/Living and a centred north front door. ArchX then reads the created elements back; ‘undo’ removes them again.
Confirmed
ArchX124 s
Created and zoomed to the house on storey 0, currently named ‘First Floor’.
I used a 150 mm slab and 1,000 × 2,100 mm door, with north along positive Y. Dimensions and room height checked.
You
What's the floor area and how many cubic metres of wall is that?
ArchX22 s
From the current Archicad model:
You
Add two windows to the south wall, 1200 wide by 1350 high, sill at 900.
Card with ‘Ask for approval’
Two south-facing windows, each 1,200 × 1,350 mm with 900 mm sills, centred 4 m and 8 m from the west outside corner, with matching openings through the inner masonry leaf. ArchX then reads the created elements back; ‘undo’ removes them again.
Confirmed
ArchX47 s
Added two south-facing windows, each 1,200 × 1,350 mm, with 900 mm sills and aligned openings through both wall leaves.
Their centres are 4 m and 8 m from the west outside corner. Dimensions checked; both windows are selected in Archicad.
The updated masonry volume is 19.86 m³.
You
Take the house out again.
Card with ‘Ask for approval’
Remove the whole house: both masonry leaves, ground slab, Kitchen/Living room, front door and both south windows with their matching openings. The set deletes elements. Only Archicad's own Undo brings deleted elements back.
Confirmed
ArchX48 s
Removed the whole house, including its walls, slab, Kitchen/Living room, front door and windows. Checked that none remain in Archicad.
Verbatim from the log of the acceptance run of 31 October 2026: developer build of ArchX set to the UK, Archicad 30.0 (U.S. template) on a Windows PC in demo mode, new untitled project. The time runs from the sentence to the finished answer, including the confirmation.
Figures from the acceptance runs, checked against the model.
Kitchen/Living as ArchX read it from the model. By hand: 12 m − 2 × 0.3 m = 11.40 m, 8 m − 2 × 0.3 m = 7.40 m, 11.40 × 7.40 = 84.36 m².
Acceptance run Archicad 30 · 31 October 2026
Sentences carried out correctly, from the first wall to taking the house out again.
Acceptance run Archicad 30 · 31 October 2026
Archicad 28, 29 and 30 tested, in the Swiss and the U.S. versions, on Mac and Windows.
Test bench · 31 Oct and 1 Nov 2026
It carries out what you ask, checks the result in the model and tells you how to undo it. If you want to see every change first, choose ‘Ask for approval’.
With ‘Approve for me’, the default, and with ‘Full access’, ArchX makes changes in Archicad directly. With ‘Ask for approval’, it shows a card before every change, with the count, the project and the Archicad version; you run it or decline. You switch under ‘Settings’ → ‘Files and access’.
ArchX removes elements only when you explicitly ask it to, such as ‘Take the house out again’. Deleted elements come back with Archicad’s own Undo.
After the change, ArchX reads the elements back from Archicad and checks them against your request before it reports ‘done’. The answer says how to undo the change: with ‘Undo’ in the conversation or with Archicad’s own Edit › Undo.
ArchX writes every change, with its date, to a log in your project folder, so the practice can see what happened and when.
ArchX does not change elements another person has reserved. It stops before anything happens.
ArchX talks only to Archicad on your own computer. You open, save and share the project as before.
Archicad, ArchX and an AI account on the same computer. ArchX sets up the connection itself the first time.
Open your project in Archicad 28, 29 or 30.
Ask ArchX, for example: “What do I have open in Archicad?” Or open ‘Capabilities’ and choose ‘Try it’ on the first card, ‘Work directly in Archicad’. ArchX checks by itself whether the connection is there.
If it is missing, ArchX downloads the free connection, checks it and installs it. Without administrator rights on Windows, ArchX puts it in your own folder and adds it to Archicad itself; if your IT blocks that, ArchX takes you through Archicad’s Add-On Manager step by step. A Mac asks only if the Archicad folder does not belong to you.
From then on, ArchX works in the open project. This is needed once per computer and Archicad version.
Graphisoft is building its own AI features into Archicad. This is how they differ from ArchX, according to Graphisoft’s own help.
Graphisoft’s AI in ArchicadNot provided: the tools select, read and change existing elements. Deleting is not available.
ArchXWalls, slabs, roofs, doors, windows, rooms and furniture from one sentence, up to a drawing sheet at scale, checked in the model. Deleting only when you ask.
Graphisoft’s AI in ArchicadAI Assistant (Beta) from Archicad 29; the tools for AI programs with Archicad 30.
ArchXArchicad 28, 29 and 30, tested on Mac and Windows.
Graphisoft’s AI in ArchicadThe tools for AI programs only with a Collaborate or Max subscription.
ArchXYour existing Archicad licence is enough, plus the ArchX practice licence.
Graphisoft’s AI in ArchicadQuestions on using Archicad and on regulations; generating images.
ArchXTender analysis, minutes, feasibility, drawings from scans and planning checks, in the same app.
Sources: Graphisoft help for Archicad 30, read on 1 November 2026: Manage BIM elements · Supported tools · AI Assistant
Yes, since ArchX 0.1.4. Say what goes in them: ArchX names the empty fields and asks for what is missing, fills them in on every drawing in the Layout Book, reads them back and saves the list as an Excel file. The tools were tested in Archicad 27, 28, 29 and 30. You issue the revision in Archicad by hand, and ArchX tells you where. Drawing set
Yes, and it does the work itself: ArchX reads your Archicad model, takes off areas and quantities, and builds walls, slabs, roofs, doors, windows and rooms up to a drawing sheet at scale; it changes or removes walls, slabs, doors, windows and rooms when you ask and checks the result in the model. Outside the model, the same app does the rest of the desk work: tenders, minutes, drawings and documents.
Archicad 28, 29 and 30. We have tested the Swiss and the U.S. versions, on Mac and on Windows, and Archicad 27 on Windows as well. ArchX recognises the version and language by itself and tells you when a feature only exists in a newer Archicad version.
Yes. ArchX and Archicad run on the same computer, a Mac or a Windows PC. ArchX connects only to Archicad on that computer.
It reads the project, storeys, elements and your selection; takes off areas, volumes and counts per storey; builds walls, slabs, roofs, doors, windows, rooms and furniture up to a drawing sheet at scale; changes walls, slabs, doors and windows, updates the rooms and shows the result in Archicad. What ArchX built itself, one sentence takes back.
With ‘Approve for me’, the default, and with ‘Full access’, yes: ArchX carries out what you ask, checks the result in the model and tells you how to undo it, with ‘Undo’ in ArchX or Archicad’s own Edit › Undo. If you choose ‘Ask for approval’ under ‘Settings’ → ‘Files and access’, ArchX shows a card before every change and carries it out only after you confirm. ArchX deletes elements only when you explicitly ask, and it asks you before it sets up the Archicad connection the first time.
Then ArchX stays with the project you chose in the conversation and checks it before every step. If Archicad restarts or another project is opened, ArchX asks instead of carrying on in the wrong project; ‘Save as’ does not interrupt the work. On Windows, windows and dialogs stay with the chosen Archicad instance. This is how it works since ArchX 0.1.3.
Yes. In a Teamwork project, ArchX reserves the existing elements it is about to change before anything runs. If someone else has reserved one of them, ArchX stops and names that person. Archicad lets only the person who reserved an element change it.
Archicad 28, 29 or 30 (on Windows also Archicad 27) and the current version of ArchX on the same computer, plus the AI account ArchX works with anyway: a ChatGPT account per person, Plus or higher, or an API key. No Collaborate or Max subscription from Graphisoft is needed. ArchX sets up the connection itself the first time.
ArchX installs a small, free Archicad add-on called Tapir. It is open source and extends the interface Archicad provides for such connections. ArchX downloads the matching version, checks it and copies it into Archicad’s add-ons folder, replacing an older version. Without administrator rights on Windows, ArchX puts the add-on in your own folder and adds it to Archicad itself (since ArchX 0.1.2). Your project files stay as they are.
ArchX talks only to Archicad on your own computer. What it reads from the model for a task goes, like your other files, straight to the AI provider your practice chose, with no service in between and never automatically to FrontierX. Large extracts and the log of changes stay in your project folder. Your data
No. It is part of ArchX and came to every practice with version 0.0.90. The ArchX practice licence applies: £169 a month for the practice, including the first person; prices exclude VAT. Pricing
Graphisoft’s AI Assistant (Beta, from Archicad 29) answers questions about Archicad and selects elements. Its tools for AI programs come with Archicad 30 and only with a Collaborate or Max subscription, and according to Graphisoft’s help they do not create new elements. ArchX builds, changes and removes elements when you ask and checks the result in the model, from Archicad 28 and with your existing licence, and does tenders, minutes and documents in the same app. See the comparison
With their files: ArchX reads IFC, DXF and PDF and delivers drawings, models and quantities as files. From ArchX 0.1.13 it also works directly in running Revit on Windows and Vectorworks on Windows and, as a beta, on Mac, according to the capabilities of your edition. From ArchX 0.1.14 it also works directly in the open drawing in AutoCAD 2021 to 2027 on Windows. Files and software
Archicad and BIMcloud are trademarks of Graphisoft SE. ArchX is a product of TYTOS GmbH and is not affiliated with Graphisoft.
Download ArchX, open a project in Archicad and ask: “What do I have open in Archicad?”