
Permitted development.
Or planning permission?
How to check a house extension against the permitted development limits, what changes for flats and conservation areas, and eight enquiries ArchX answered.
Does a house extension need planning permission or is it permitted development?
Check it condition by condition against Class A of Part 1, Schedule 2 to the General Permitted Development Order 2015, with the measurements from the drawings. A single-storey rear extension may extend up to 3 m beyond the rear wall of the original house, or 4 m on a detached house, and within 2 m of the boundary the eaves may not be higher than 3 m. Flats have no householder permitted development rights, and conservation areas and other article 2(3) land have tighter limits. If one condition fails, the route is a planning application; if all are met, you can apply to the council for a lawful development certificate to confirm it.
The limits that decide most cases
For an extension to a house under Class A, the order sets these limits among others:
- Single-storey rear extension: up to 3 m beyond the rear wall of the original house, 4 m on a detached house (paragraph A.1(f)).
- Larger home extension: up to 6 m, or 8 m on a detached house, through the prior approval process, but not on article 2(3) land or a site of special scientific interest (A.1(g) and A.4).
- More than one storey: no more than 3 m beyond the rear wall and not within 7 m of the boundary opposite the rear wall (A.1(h)).
- Within 2 m of the boundary: eaves no higher than 3 m (A.1(i)).
Conservation areas and flats
On article 2(3) land, which includes conservation areas, National Parks and areas of outstanding natural beauty, an extension of more than one storey at the rear is not permitted development, and roof additions such as dormers under Class B are not permitted at all.
A building containing flats, or a flat in it, is not a dwellinghouse under the order. A flat owner who wants to extend needs a planning application.
How to do it.
- 01
Read the enquiry
House type, location and what the client wants to build.
- 02
Check the site
House or flat, conservation area or other article 2(3) land.
- 03
Measure from the drawings
Depth, height, eaves and distances to the boundaries.
- 04
Test each condition
Measured value against the limit, with the paragraph.
- 05
Name the route
Lawful development certificate, prior approval or planning application.
A real example: eight enquiries in one go.
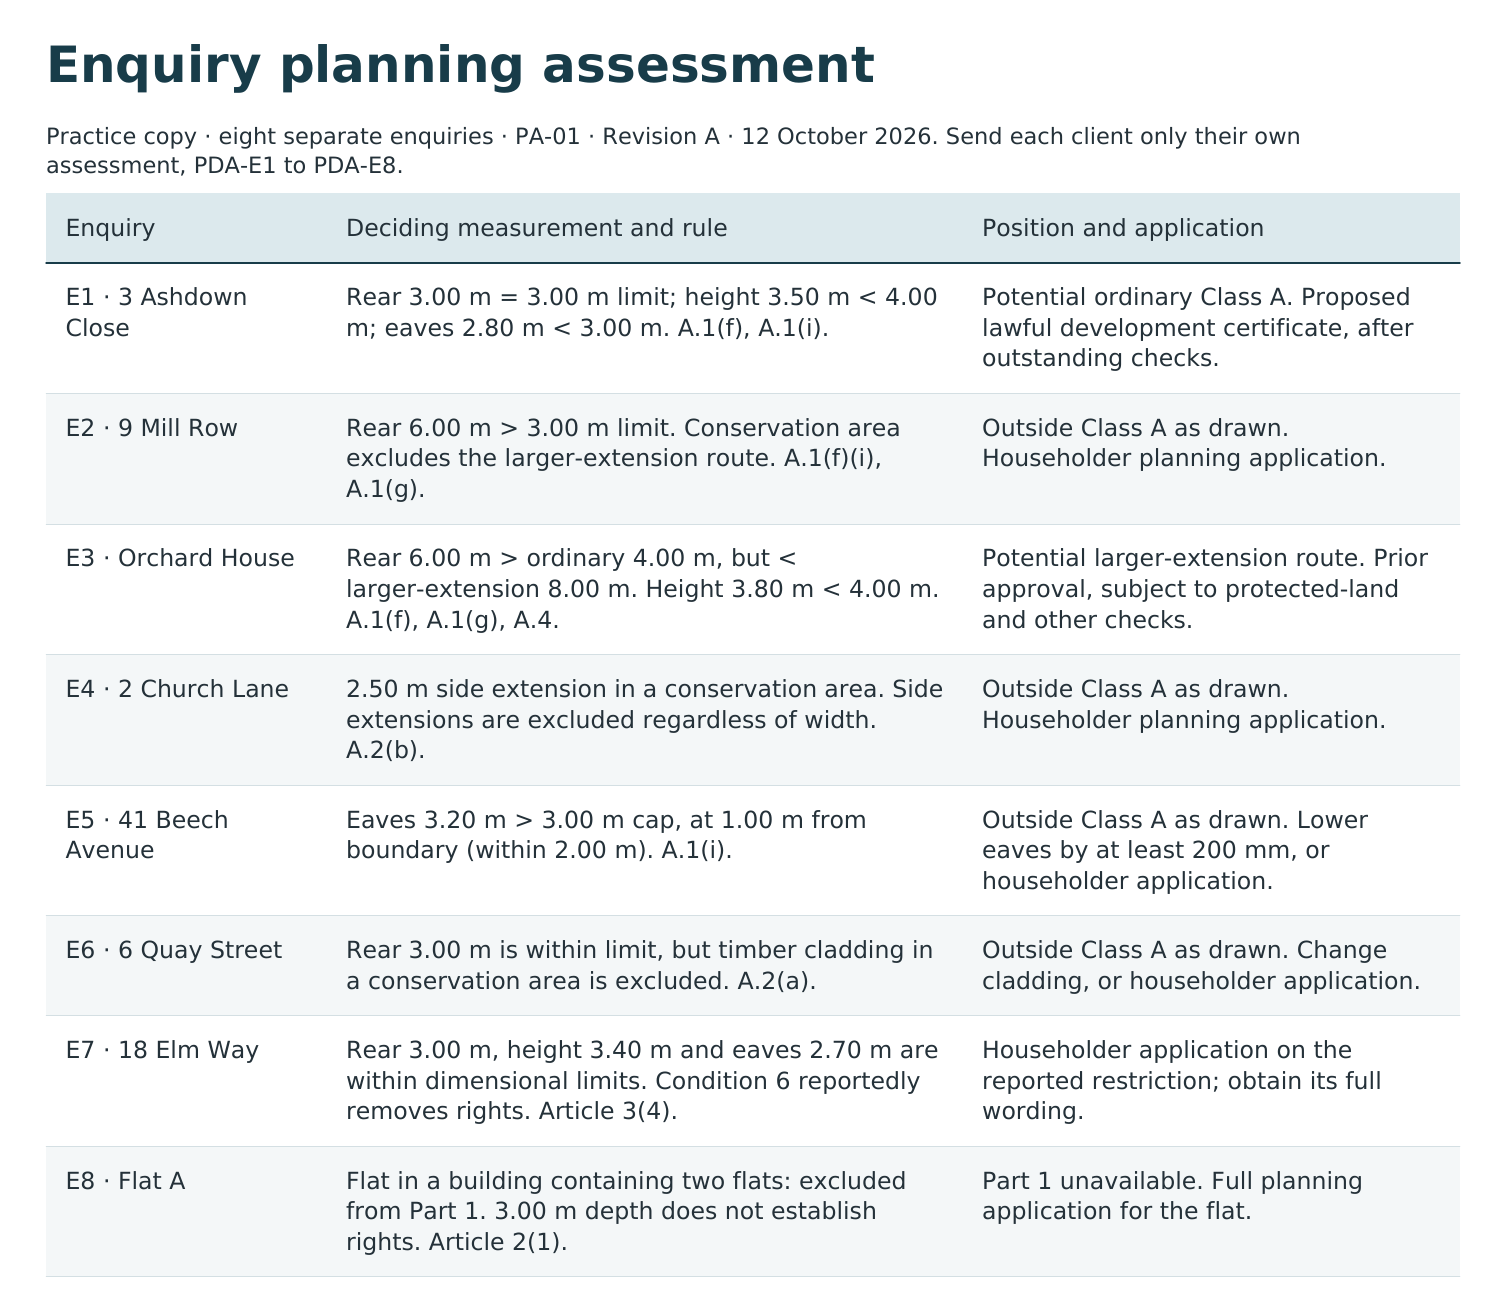
Eight enquiries in the project folder, one PDF each, and one brief to ArchX: back came an assessment for each client and a summary for the practice with one row per enquiry. E1: 3.00 m deep, exactly at the 3.00 m limit. Apply for a lawful development certificate. E3: 6.00 m on a detached house, within the 8.00 m larger-extension limit. Prior approval. E5: eaves 3.20 m within 2 m of the boundary, over the 3.00 m cap. Lower them by 200 mm or apply. E8: a flat has no householder permitted development rights. Full planning application.
ArchX working time, measured
assessments, one per enquiry, plus a practice summary
England test project with a fictitious practice and eight fictitious enquiries, run of 12 October 2026. See all results
Asked briefly.
Can ArchX check a site in a conservation area?
Yes. In a separate test, a terraced house in a London conservation area with a two-storey rear extension and a rear dormer, ArchX found that both would need a householder planning application and cited the council’s conservation area statement. 4 min 47 s of ArchX working time, measured.
Does ArchX measure from the drawings?
Yes. It takes depth, height, eaves and distances from the drawings and can draw a check, such as the 45-degree line to a neighbour’s window, on the plan. Householder extension, checked for planning
Is the assessment binding?
No. It shows which route applies and why. Certainty comes from a lawful development certificate or the council’s decision.
Sources, read 1 November 2026: GPDO 2015, Schedule 2, Part 1 (legislation.gov.uk) · Permitted development rights for householders: technical guidance (GOV.UK) · Lawful development certificates (GOV.UK)
Try it on your own work.
Download ArchX for Mac or Windows and give it a task from your practice. 7 days free with your ChatGPT account (Plus or higher).