
GIA and NIA.
Measured from your drawings.
GIA and NIA under the RICS Code of Measuring Practice explained, with the steps from a DXF floor plan to an area schedule and a real ArchX result.
What is the difference between GIA and NIA?
Gross internal area (GIA) is measured to the internal face of the perimeter walls at each floor level and includes internal walls, partitions, columns, stairwells and circulation. Net internal area (NIA) is the usable area inside the same perimeter: it leaves out areas such as toilets, stairwells, lift shafts, plant rooms, common corridors and internal structural walls and columns. Both are defined in the RICS Code of Measuring Practice.
Where it matters
GIA is the usual basis for building costs, planning floor space and CIL. NIA is the usual basis for lettable space in offices and shops. Which one a client, a QS or a council needs depends on the purpose, so name the standard on every schedule.
Common mistakes
Most disagreements over measured areas come from a few sources:
- Measuring to the wrong face: the external face belongs to GEA, not GIA.
- Counting excluded areas in NIA, such as plant rooms or common circulation.
- Mixing standards: the Code of Measuring Practice and IPMS give different results.
- Leaving the measurement basis off the schedule.
How to do it.
- 01
Read the plan
Walls, openings and rooms from the DXF, in millimetres.
- 02
Set the perimeter
Internal face of the perimeter walls at each floor level.
- 03
Measure GIA
Everything inside the perimeter, floor by floor.
- 04
Deduct for NIA
Leave out the areas the Code excludes from NIA.
- 05
Schedule
An area schedule with the measurement basis stated.
A real example: a ground floor measured to RICS.
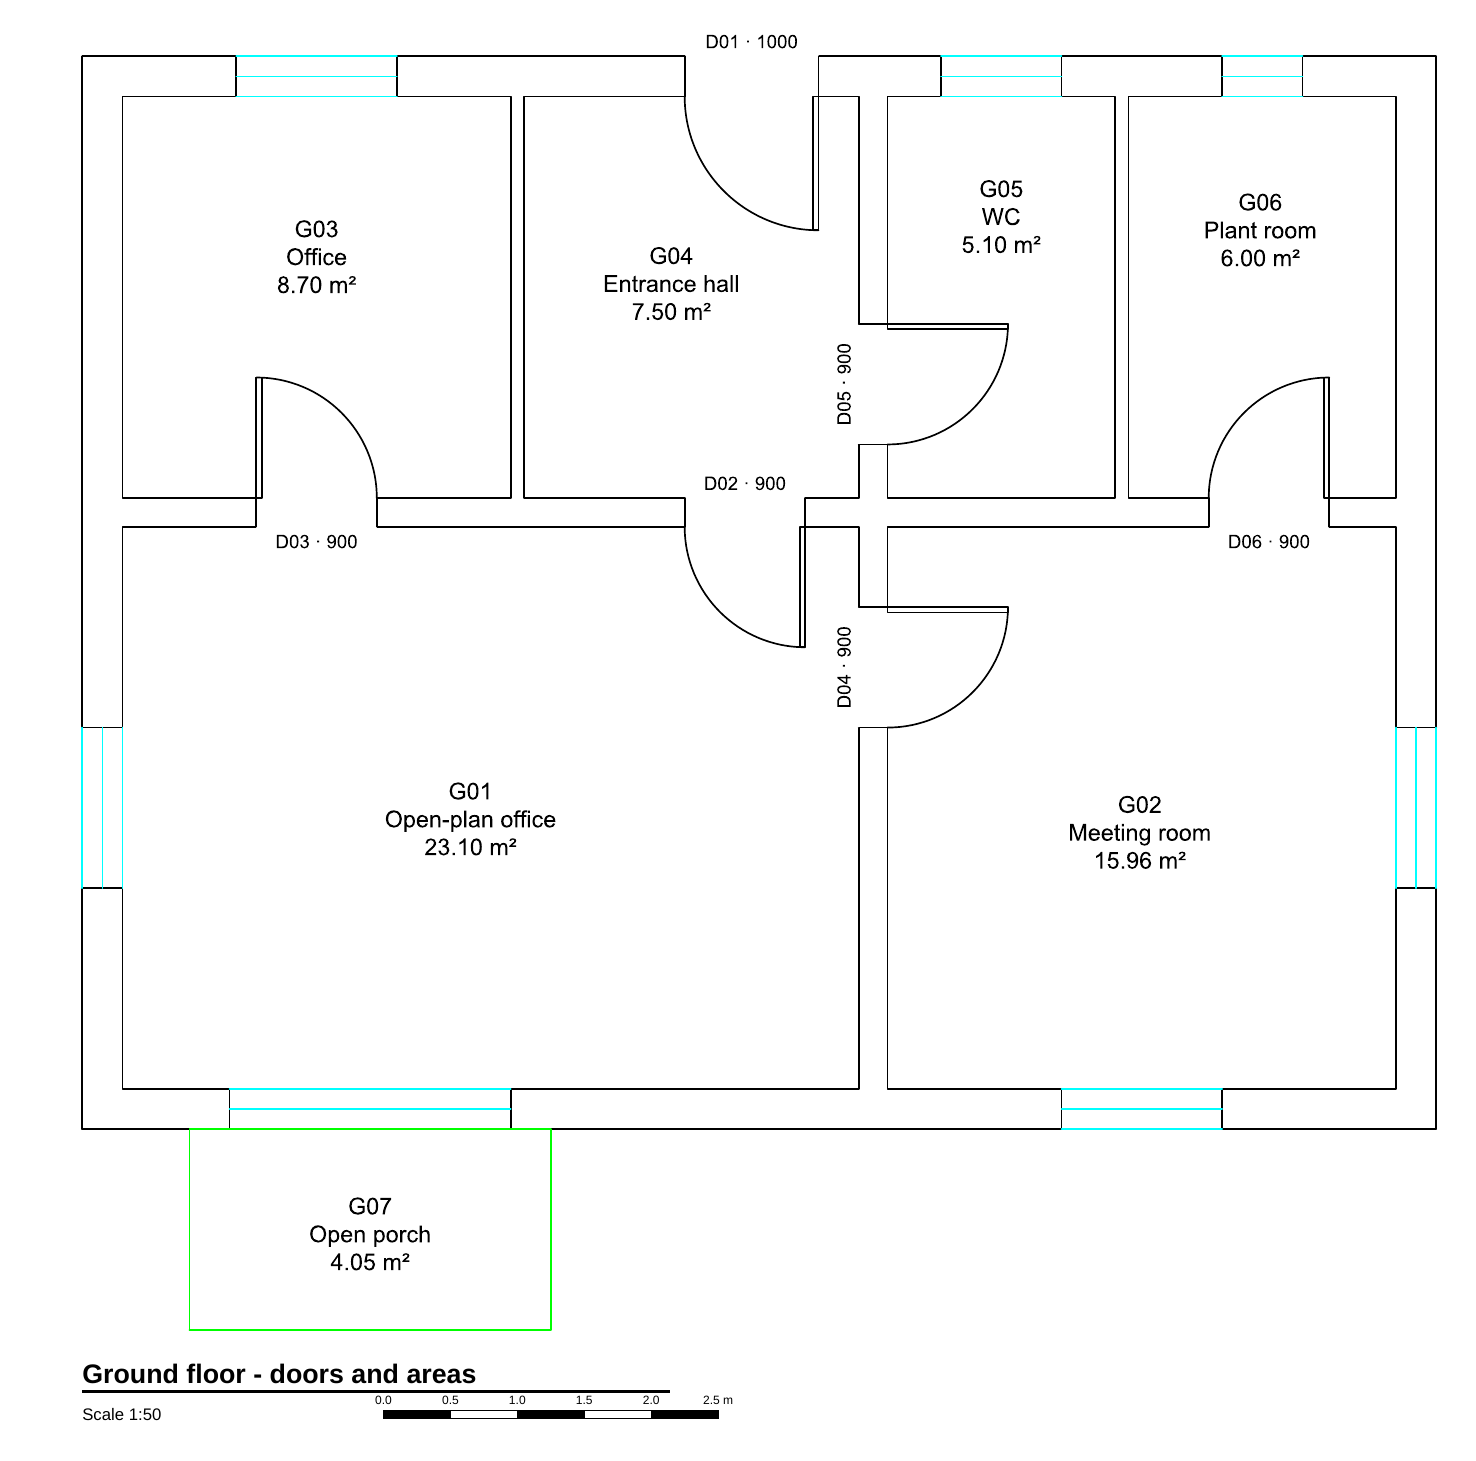
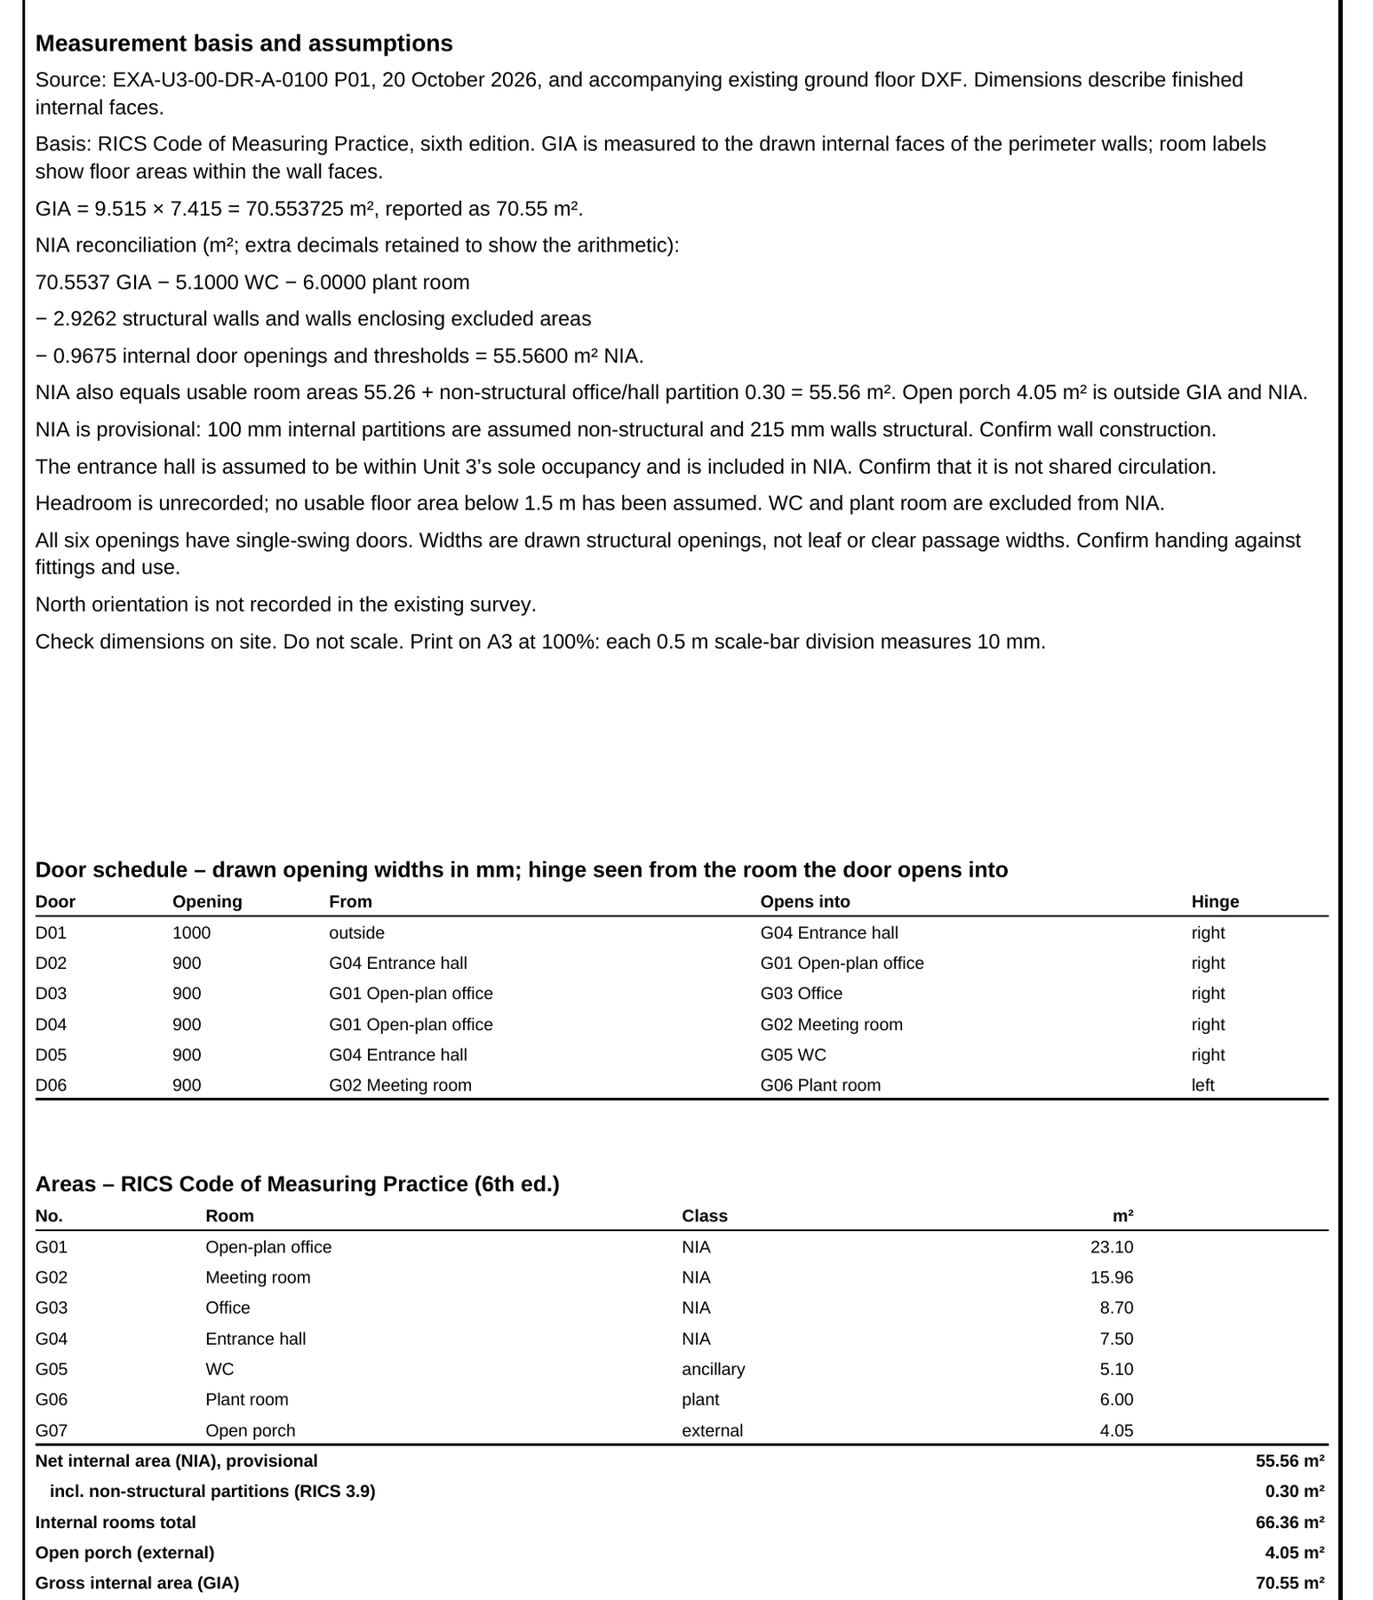
An existing ground floor as DXF, one brief to ArchX: back came an editable DXF with doors and room labels and an A3 sheet with the area schedule.
ArchX working time, measured
Gross internal area to RICS, 9.515 × 7.415 m
Net internal area after deducting WC, plant room, structural walls and thresholds, reconciled on the sheet
Test project: Synthetic test project from the 0.0.91 blind evaluation: the existing ground floor of a fictitious office unit (“Unit 3, Sample Business Park”) as DXF, sheet issued under the test office profile “Northgate Architects (fictitious)”. See the full result
Asked briefly.
Can ArchX measure from a PDF instead of a DXF?
Yes. ArchX reads PDF drawings and scans as well; a DXF or IFC model gives the most precise geometry.
Does ArchX also measure GEA?
Yes. GEA is measured to the external face of the perimeter walls; name it in the brief and it goes on the schedule.
Which edition of the Code does ArchX use?
The RICS Code of Measuring Practice as named in the brief; the schedule states the basis it used.
Sources, read 1 November 2026: RICS Code of Measuring Practice
Try it on your own work.
Download ArchX for Mac or Windows and give it a task from your practice. 7 days free with your ChatGPT account (Plus or higher).