
Stage 3 cost plan.
Element by element.
What an elemental cost plan at RIBA Stage 3 contains under NRM1, from base date to VAT, and a real cost plan ArchX wrote from a practice’s own rates.
What goes into a RIBA Stage 3 cost plan?
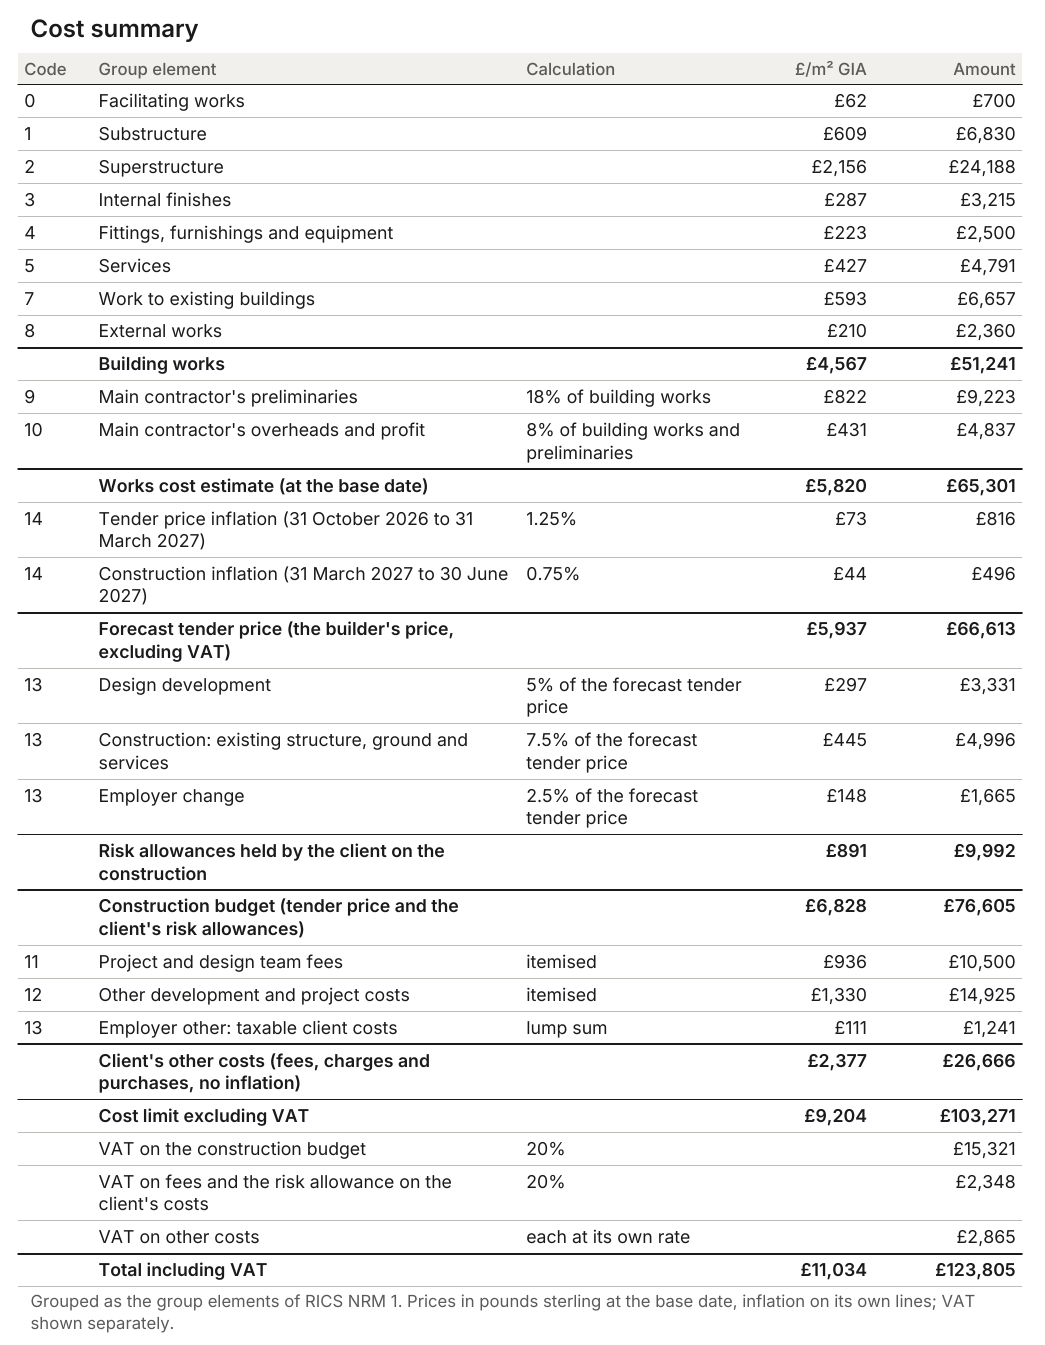
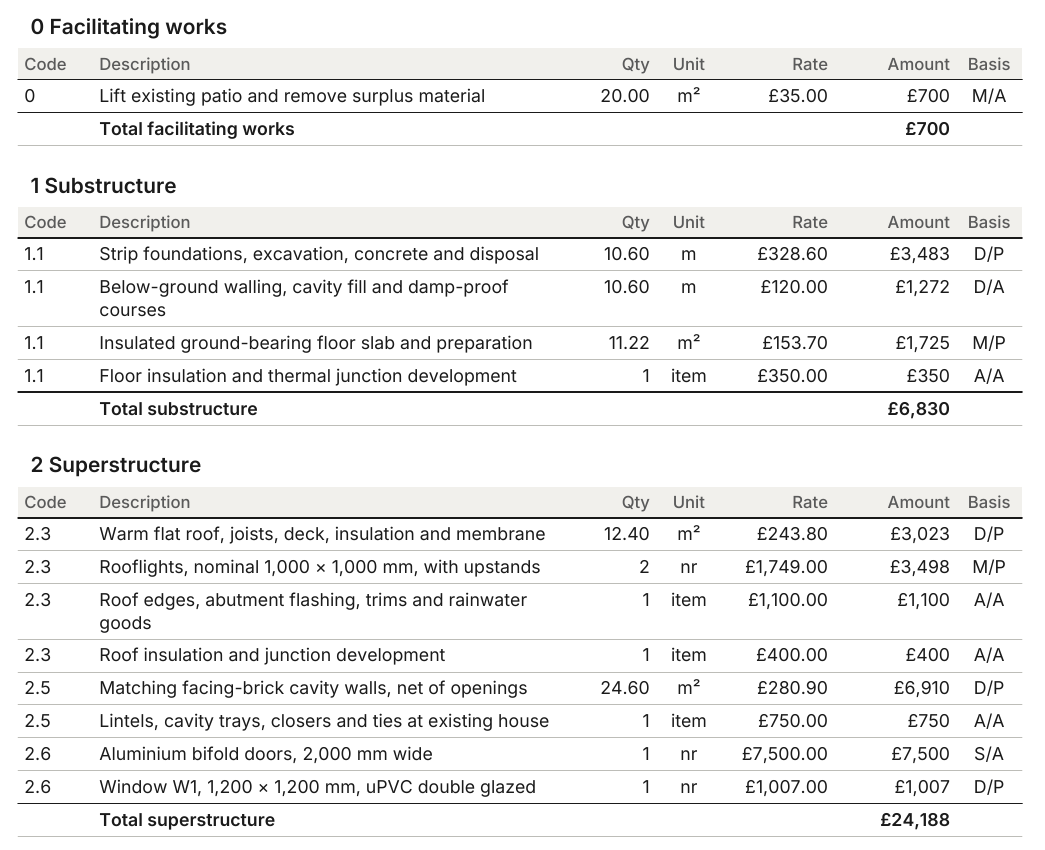
An elemental breakdown of the building works measured from the Stage 3 drawings, with quantities, rates and their sources; preliminaries, overheads and profit; risk allowances; inflation from the base date to the tender date; professional fees and other development costs where the client needs them; and VAT, so the client sees the whole-project figure. RICS sets the structure in NRM1, the rules for order of cost estimating and cost planning.
What makes a cost plan useful
A client can only steer the design on cost if the plan is transparent:
- Every quantity traced to a drawing and every rate to its source and date.
- A stated base date, and inflation to the expected tender date.
- Risk allowances shown separately from the works.
- The total including VAT, with what is excluded named.
- A cost per m² of GIA as a check against similar projects.
How to do it.
- 01
Measure
Quantities by element from the Stage 3 drawings.
- 02
Price
Rates from your own earlier cost plans, brought up to date, with sources.
- 03
Add on
Preliminaries, overheads and profit, risk and inflation to tender.
- 04
Whole project
Fees, other costs the client carries, and VAT.
- 05
Report
The cost plan as spreadsheet and PDF for the client.
A real example: a Stage 3 cost plan for a rear extension.
A brief, drawing 101 and the practice’s earlier cost plan in the project folder: ArchX wrote the Stage 3 cost plan as spreadsheet, PDF and Word, with a list of quantity and rate sources.
ArchX working time, measured
whole-project total including VAT
works cost per m² GIA, excluding VAT
Test project: Blind-test task: invented project marked 'TEST CASE' with fictitious clients (the Patels), a test drawing 101 and an invented practice cost plan; report issued as 'Northgate Architects (fictitious)'. See the full result
Asked briefly.
Can ArchX use our own rates?
Yes. In the example ArchX took thirteen rates from the practice’s own earlier cost plan and brought them up to date.
Does ArchX replace a quantity surveyor?
No. It prepares a transparent cost plan from your drawings and rates; on larger projects the QS reviews and owns the figures.
How long does it take?
In the example 7 min 47 s of ArchX working time, measured.
Sources, read 1 November 2026: RICS New Rules of Measurement (NRM) · RIBA Plan of Work
Try it on your own work.
Download ArchX for Mac or Windows and give it a task from your practice. 7 days free with your ChatGPT account (Plus or higher).