
Costs.
From your drawings and rates.
ArchX prices the work from your drawings, areas and rates and shows the source of every figure.
What goes in.
You
Can you put together a Stage 3 cost plan for the Patels' rear kitchen extension (brief and drawing 101 in the project)? Use our own rates from the Elm Road cost plan in Practice records where they fit, brought up to today, and your judgement for anything else. Base date now (Q4 2026), tender March 2027, about 12 weeks on site from May 2027. I need a spreadsheet and a PDF I can send to the clients, with the total including VAT.
Files
- Brief.
txt - Drawings/101 Proposed ground floor plan Rev A.
pdf - Practice records/14 Elm Road cost plan 2025.
xlsx
Test project: Blind-test task: invented project marked 'TEST CASE' with fictitious clients (the Patels), a test drawing 101 and an invented practice cost plan; report issued as 'Northgate Architects (fictitious)'.
What ArchX gives back.
From the answer
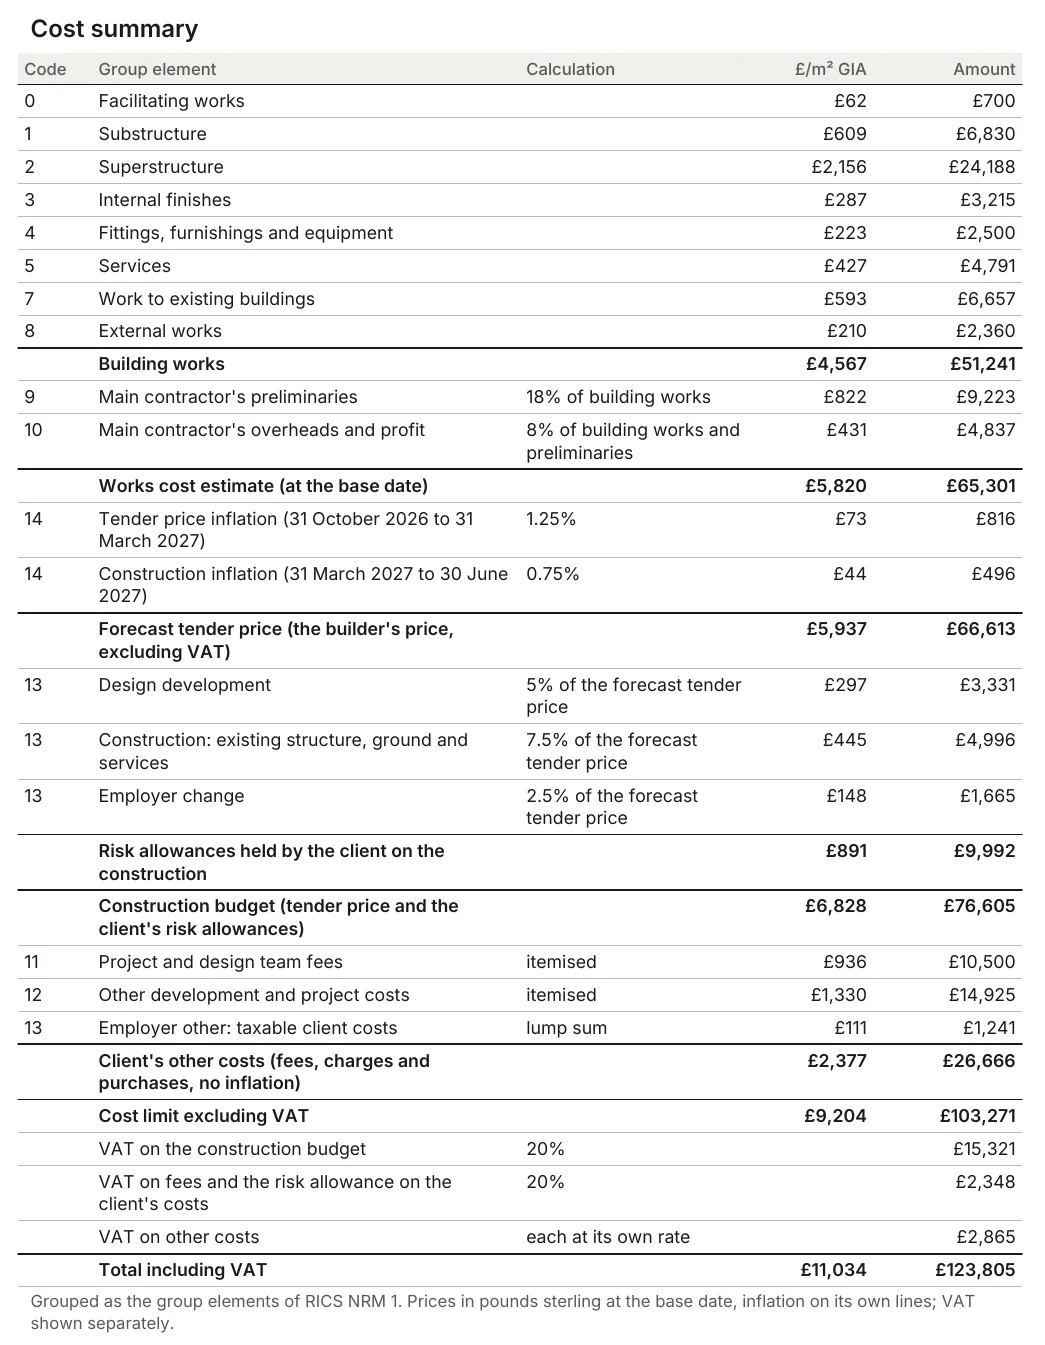
Prepared CP-01 Rev P1 — Stage 3 cost plan, totalling £123,805 including VAT.
Saved files
- CP-
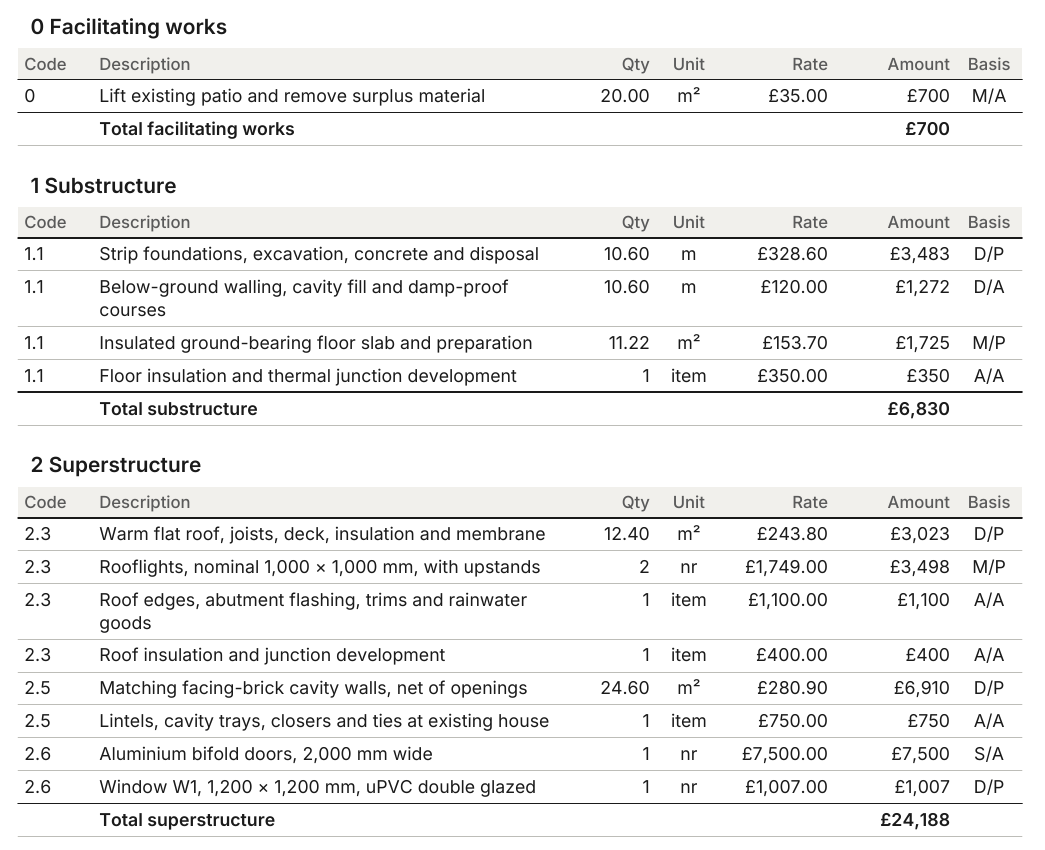
01 Rev P1 Formal cost plan 2 – Rear kitchen extension. – Client cost plan, 7 pages: NRM 1 cost summary, elemental breakdown, inflation, client-held risk, fees, VAT, exclusions and assumptionspdf - CP-
01 Rev P1 Formal cost plan 2 – Rear kitchen extension. – Editable cost plan spreadsheetxlsx - CP-
01 Rev P1 Formal cost plan 2 – Rear kitchen extension. – Editable Word versiondocx - CP-
01 Rev P1 quantity and rate sources. – Internal record of quantities and rate sources (practice only)xlsx
Measured, not estimated.
ArchX working time for this brief, measured.
Run of 1 November 2026
whole-project total including VAT
Run of 1 November 2026
works cost per m² GIA, excluding VAT
Run of 1 November 2026
measured from drawing 101 and checked
Run of 1 November 2026
How to.
Put the drawings and your rates in the project folder and say which estimate you need. Try ArchX free for 7 days with a task from your own practice.