
Quantities.
From drawings and IFC models.
ArchX reads the model or the drawings, measures what they show, states what it has to assume and writes the schedule.
What goes in.
You
Our QS is away this month. Could you take off the quantities for the Patels' rear extension from drawing 101 and set them out as a bill of quantities to NRM 2 - work sections, item descriptions, units and quantities - so the three builders can price it on a like-for-like basis? A spreadsheet with a column for their rates, please, and list your measurement assumptions.
Files
- Brief.
txt - 101 Proposed ground floor plan Rev A.
pdf - Practice records/14 Elm Road cost plan 2025.
xlsx
Test project: A fictitious rear extension in England for a fictitious client and “Northgate Architects (fictitious)”, one plan, a short brief and an older cost plan from another job. One run with ChatGPT Pro (GPT 6.1 Sol, very high) and the code of ArchX 0.1.4.
What ArchX gives back.
From the answer
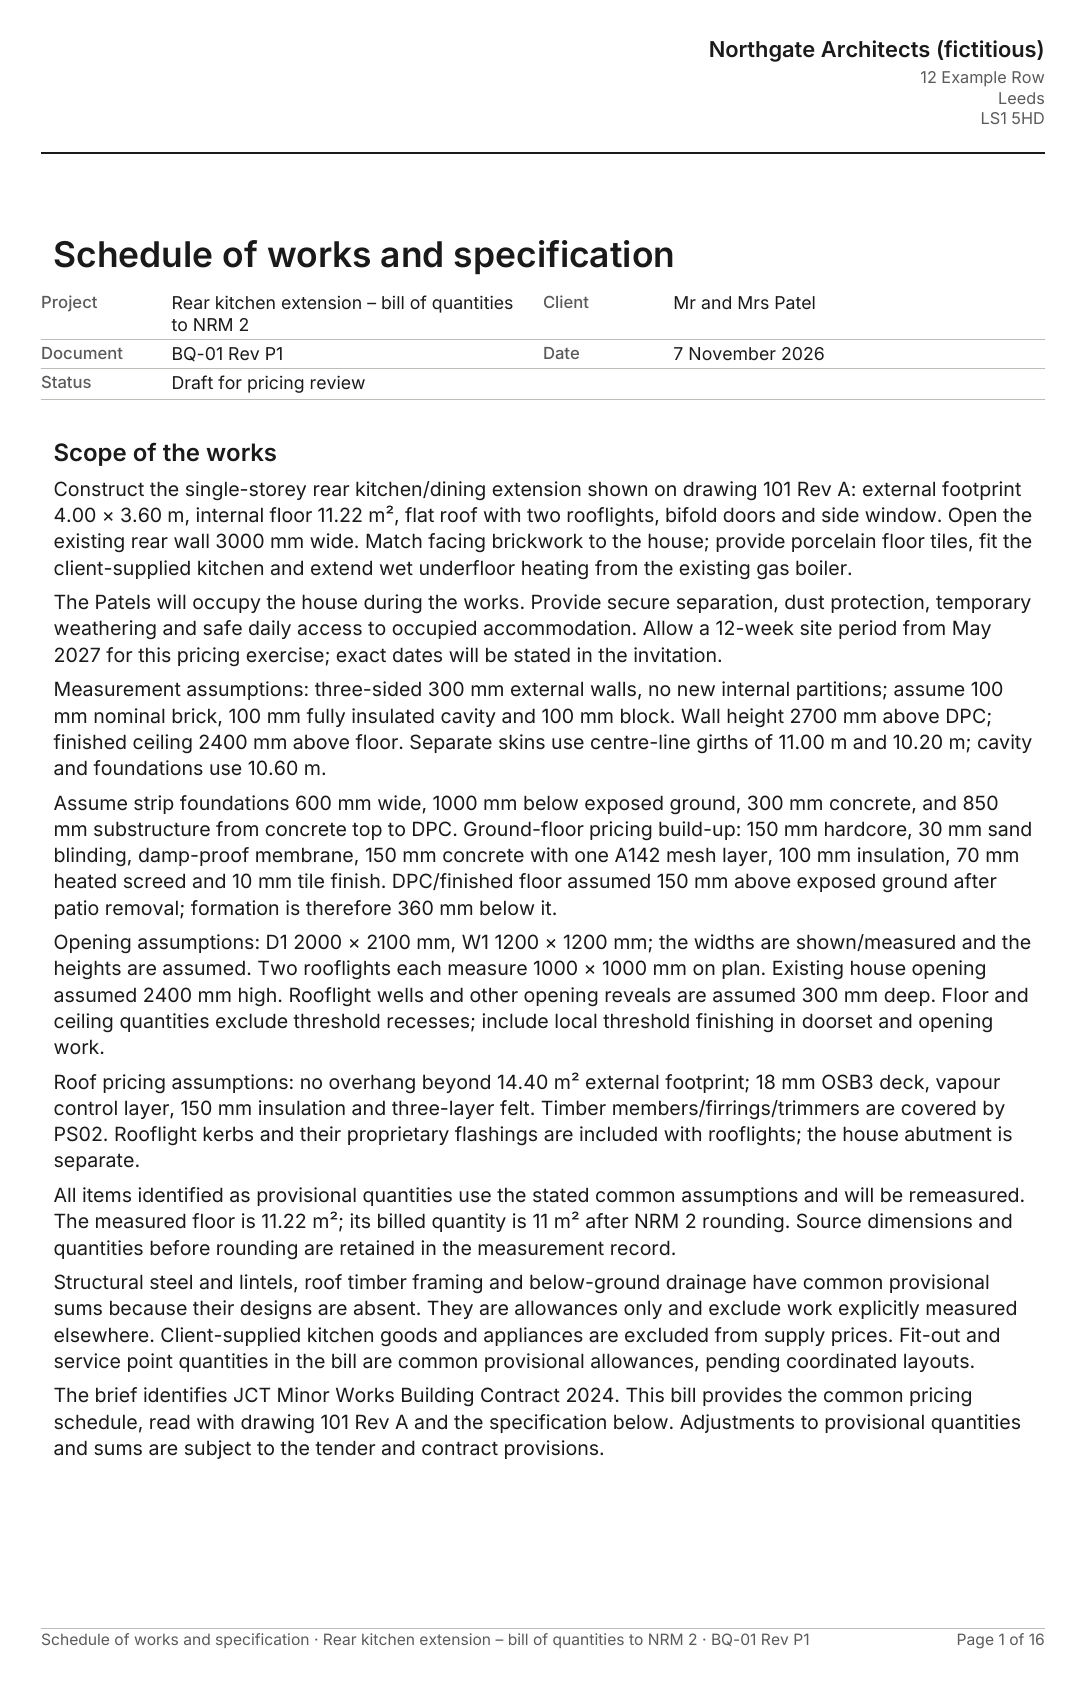
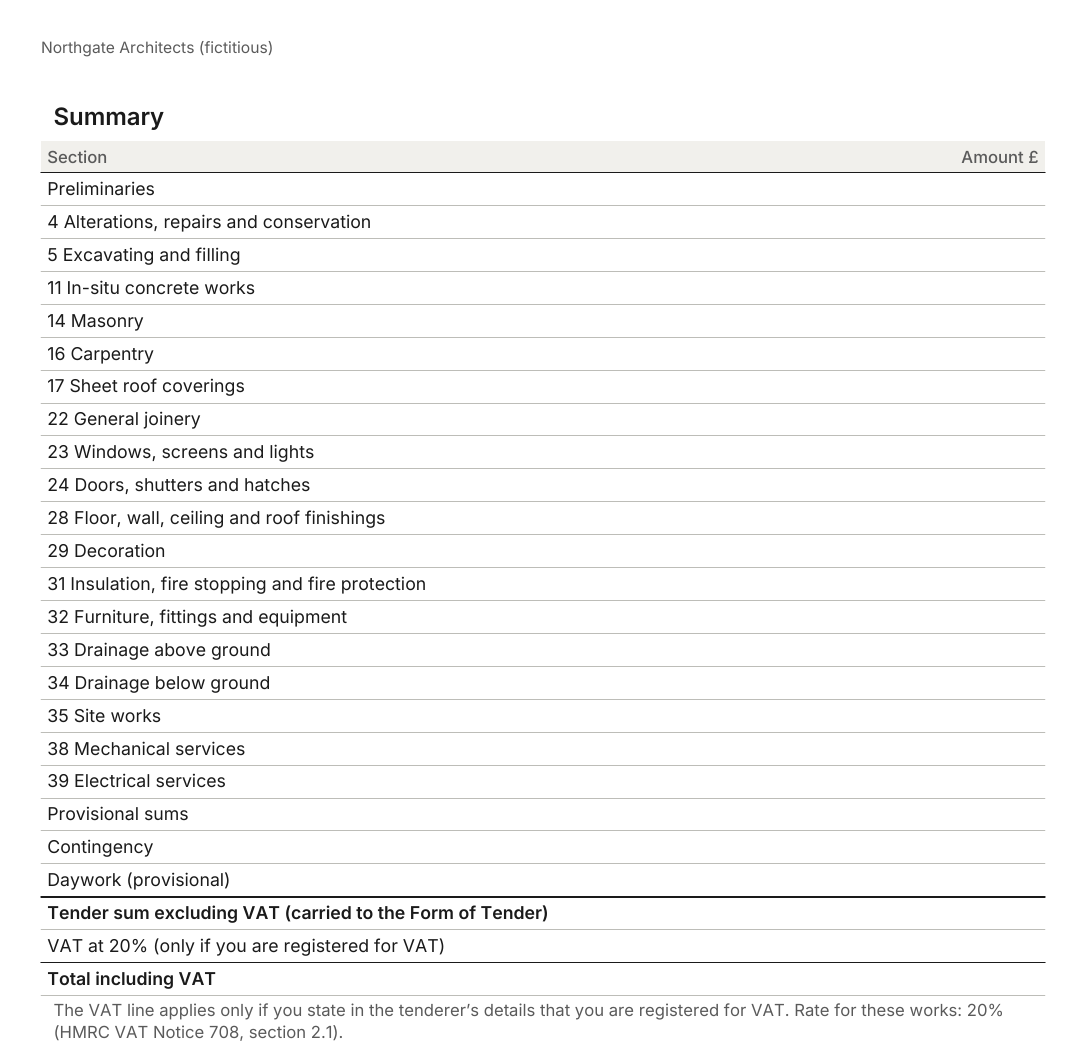
Prepared BQ-01 Rev P1 with 58 work items, NRM 2 work sections, quantities, blank rate columns and calculated amounts.
The principal billed quantities from drawing 101 Rev A, page 1 are:
| Work | Quantity |
|---|---|
| Foundation excavation / concrete | 6 m³ / 2 m³ |
| Ground-floor slab concrete | 2 m³ |
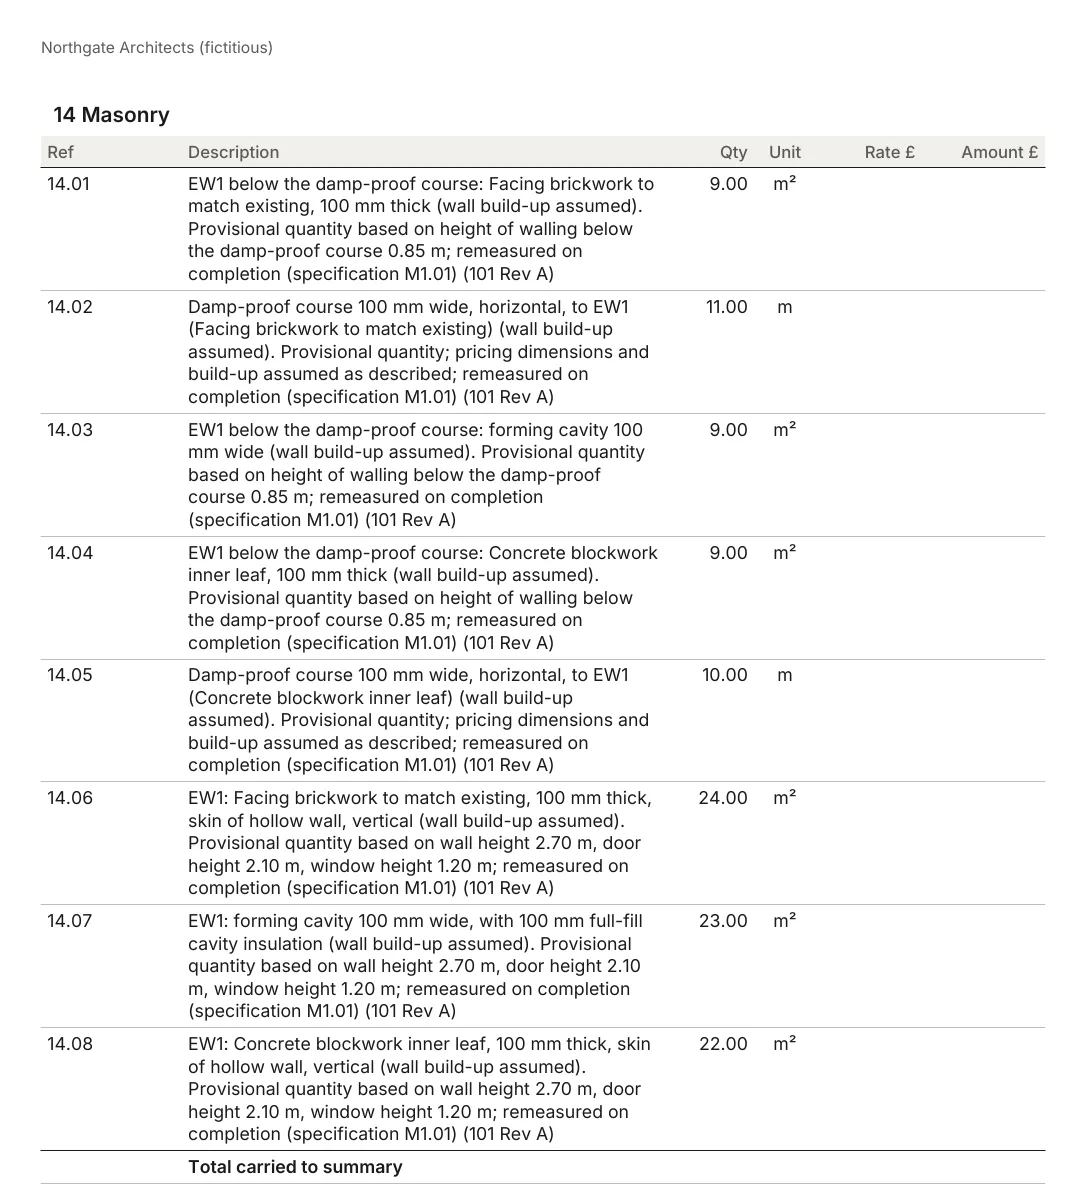
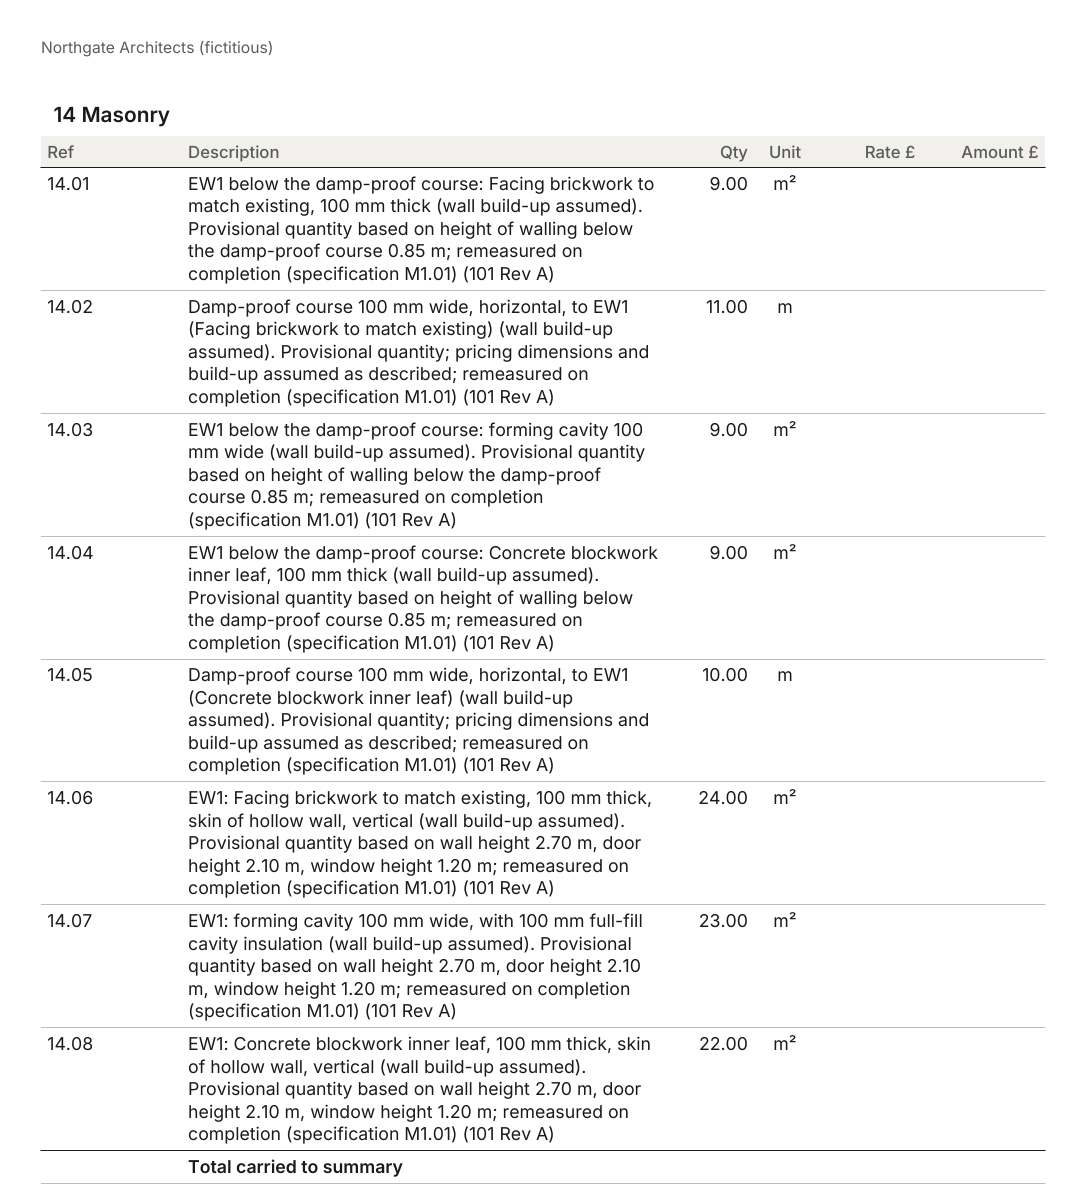
| Facing brick / block inner leaf | 24 m² / 22 m² |
| Insulated cavity | 23 m² |
| Flat-roof covering and insulation | 14 m² each |
| Floor tiles / ceiling finish | 11 m² each |
| Wall plaster / skirting | 19 m² / 8 m |
| Window / bifold doorset / rooflights | 1 / 1 / 2 nr |
The floor measures 11.22 m², billed as 11 m² using NRM 2 rounding.
Main assumptions are 600 mm-wide foundations, 1.00 m excavation depth, 300 mm foundation concrete, 2.70 m masonry height, 2.40 m ceiling height, and the floor and roof build-ups listed in the PDF. Affected quantities are marked provisional.
I included £7,000 excluding VAT in provisional sums for steelwork, roof framing and underground drainage; £1,000 contingency; and daywork comprising 48 labour hours plus £500 materials/plant allowances.
Before the March tender, coordinate the engineering and services details and confirm the tender preliminaries. Alternative 1 and 90-day validity are assumed; the error-procedure wording needs checking against the licensed JCT 2024 note.
Saved files
- Schedule of works – Rear kitchen extension – bill of quantities to NRM 2 – Rev P1.
xlsx – Pricing spreadsheet: yellow rate cells, calculated amounts, section totals and VAT - Schedule of works – Rear kitchen extension – bill of quantities to NRM 2 – Rev P1.
pdf and . – The bill by NRM 2 work section with the specification and the measurement assumptions, 16 pagesdocx - Quantity sources – Rear kitchen extension – bill of quantities to NRM 2 – Rev P1.
xlsx – Where each quantity comes from, for the practice only
Measured, not estimated.
ArchX working time for this brief, measured.
Run of 7 November 2026
for the builders to price, set out by NRM 2 work section, from foundations and walls to finishes, drainage and services, plus 9 preliminaries; the rate columns stay blank
Run of 7 November 2026
floor area measured from drawing 101 Rev A and billed as 11 m². We recalculated 46 of the 58 quantities ourselves against the drawing and the stated assumptions: all 46 agree. The other 12 are allowances for the kitchen and services
Run of 7 November 2026
items are billed as provisional because they rest on an assumption, named in the item or in the scope on page 1
Run of 7 November 2026
How to.
Put the IFC model or the drawings in the project folder and name the quantities you need. Try ArchX free for 7 days with a task from your own practice.