
Areas and compliance.
Measured from your drawings.
ArchX measures areas from drawings or models and checks them against the rules, with the working shown.
What goes in.
You
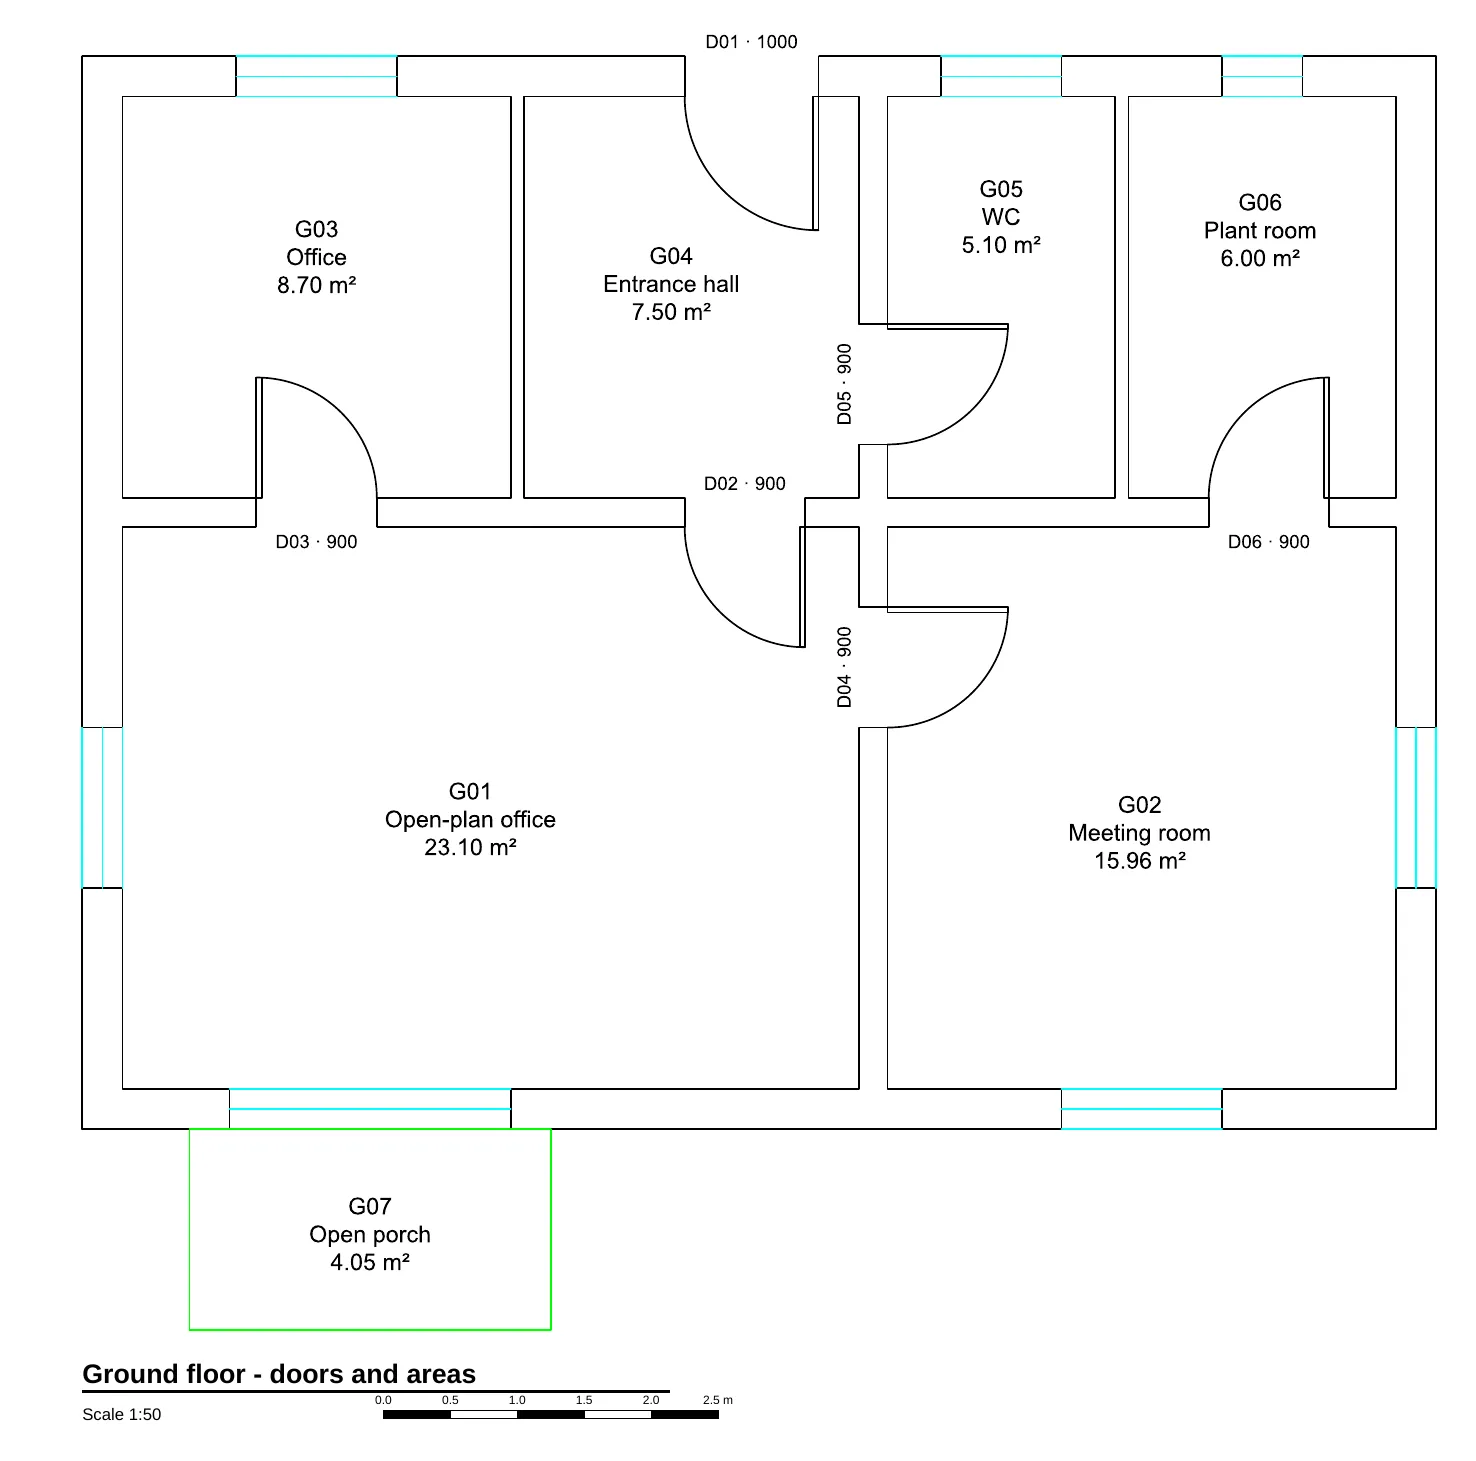
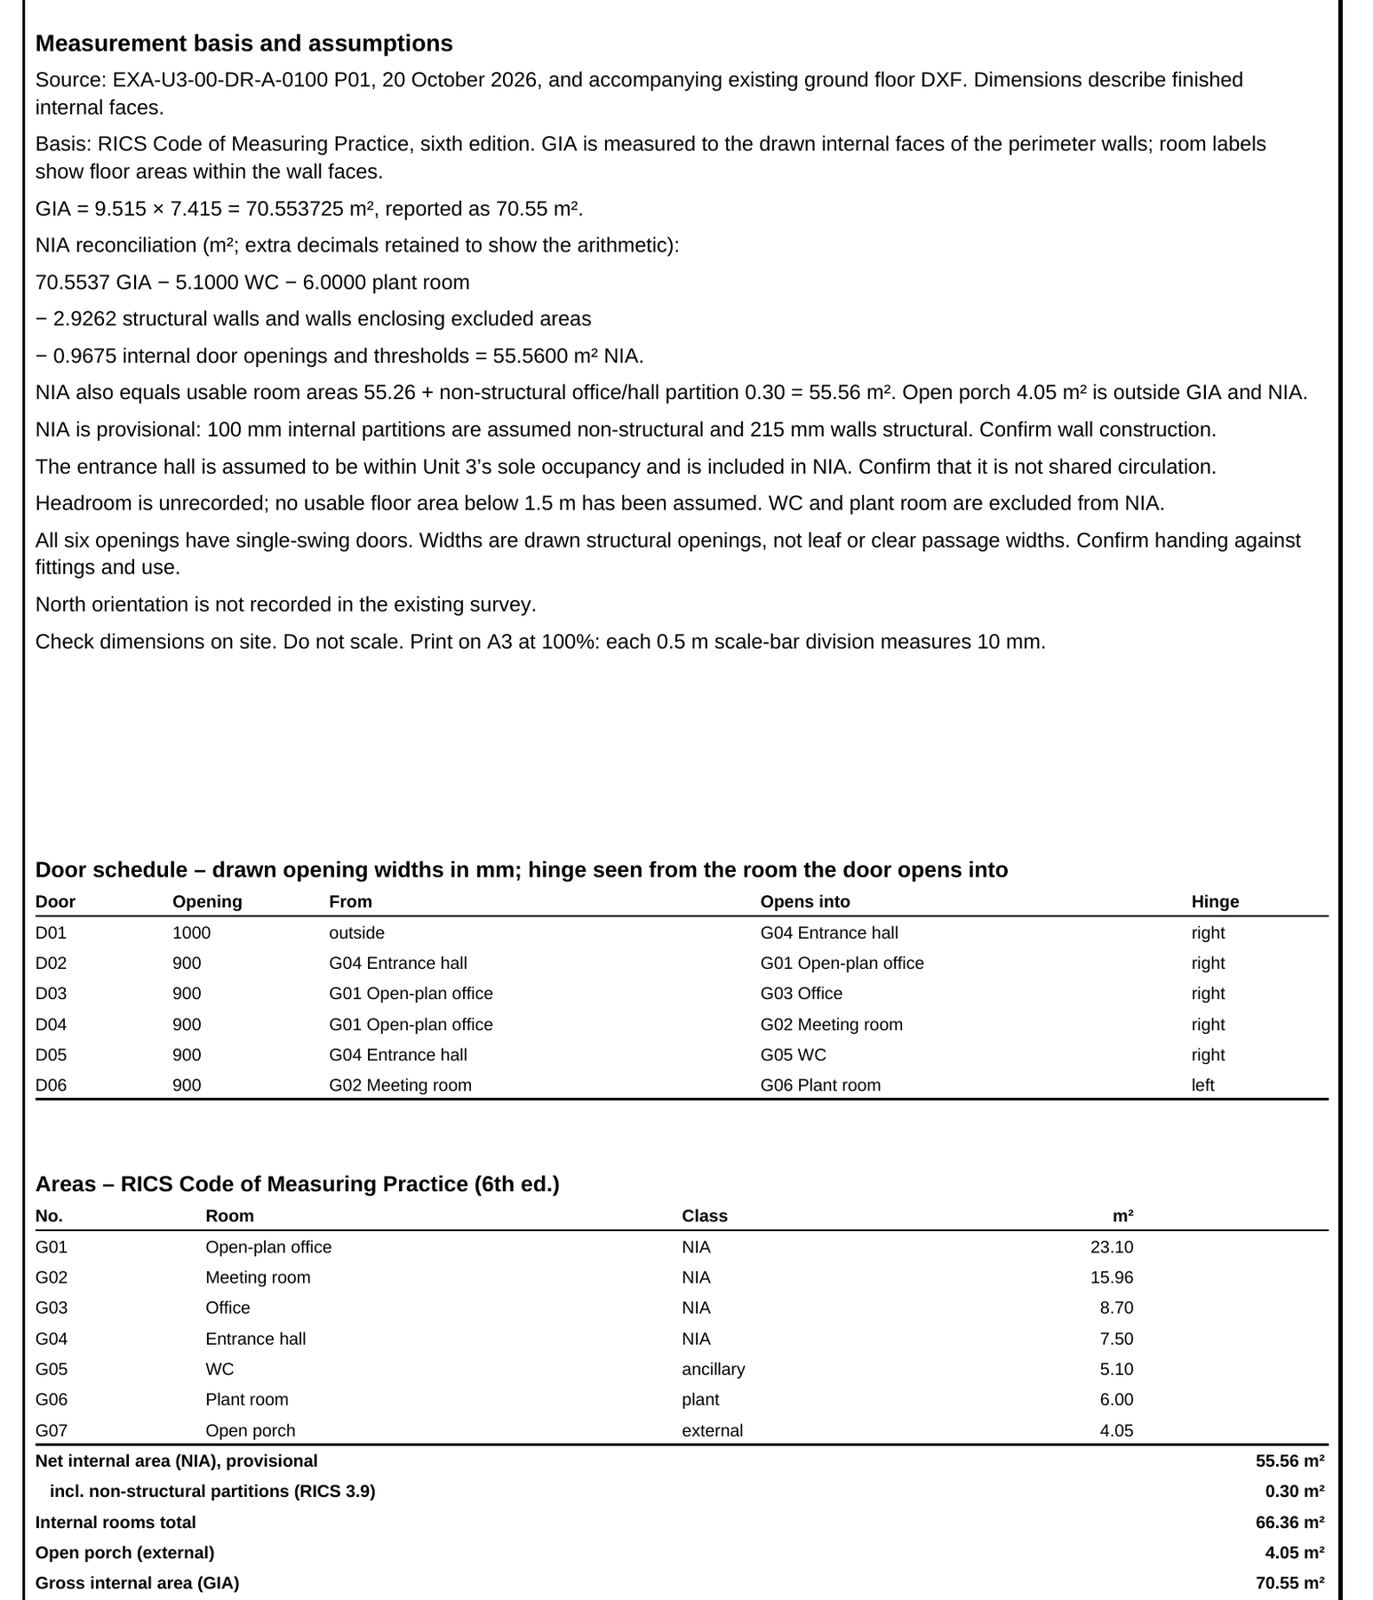
In 'Existing' there's a DXF of the existing ground floor of Unit 3. Please add doors to all the door openings (single swing, sensible hand), measure the GIA and NIA to the RICS Code of Measuring Practice, add room labels with areas, and give me back an editable DXF plus an A3 1:50 PDF sheet with an area schedule.
Files
- Existing_
Ground_ Floor_ Unit3. dxf
Test project: Synthetic test project from the 0.0.91 blind evaluation: the existing ground floor of a fictitious office unit (“Unit 3, Sample Business Park”) as DXF, sheet issued under the test office profile “Northgate Architects (fictitious)”.
What ArchX gives back.
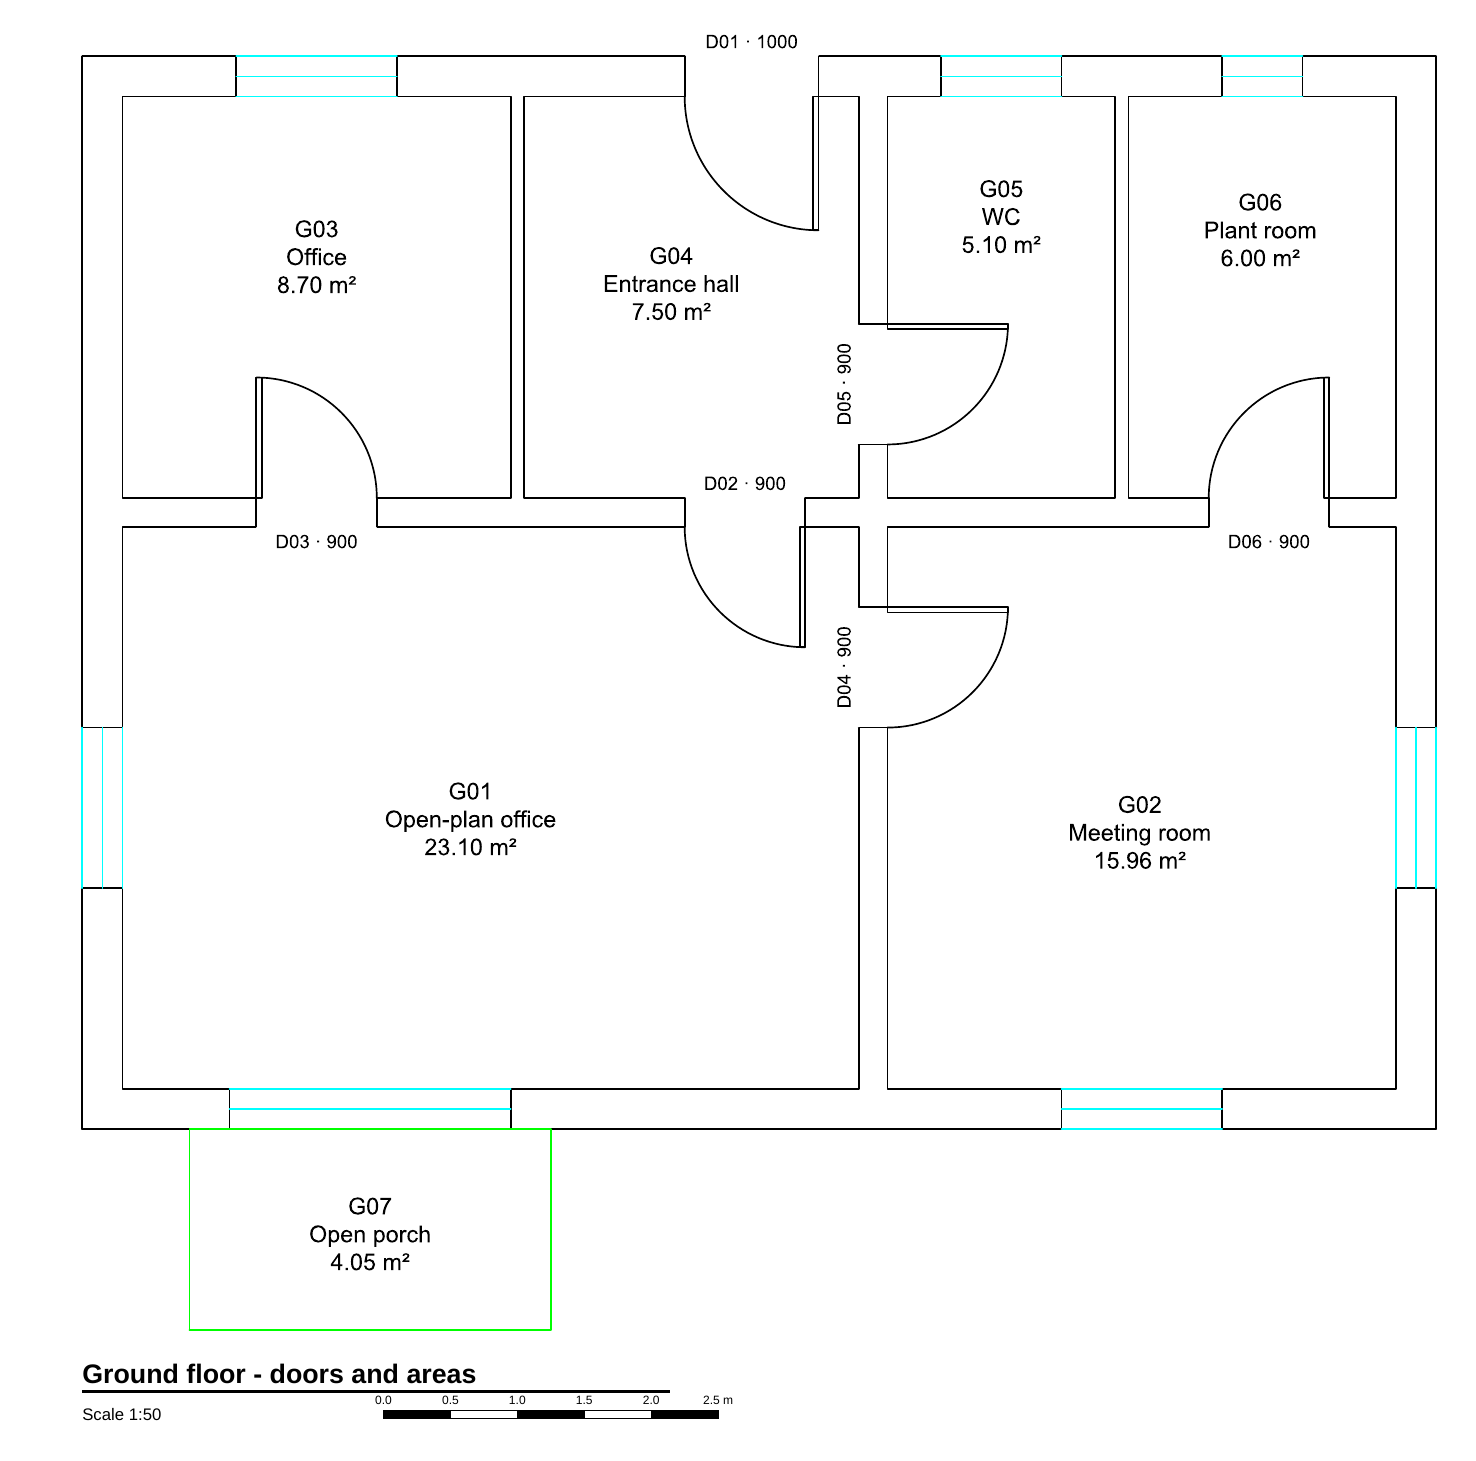
From the answer
GIA: 70.55 m². Provisional NIA: 55.56 m², measured from the [existing DXF](Existing/Existing_Ground_Floor_Unit3.dxf) using the [RICS sixth-edition basis](https://www.rics.org/profession-standards/rics-standards-and-guidance/sector-standards/real-estate-standards/code-of-measuring-practice).
Saved files
- 2026-
11- – A3 sheet at 1:50: doors, room labels with areas, measurement basis, NIA reconciliation and area schedule01 Unit 3 ground floor doors and areas Rev P1. pdf - 2026-
11- – Editable DXF with the six new doors and room labels01 Unit 3 ground floor doors and areas Rev P1. dxf - 2026-
11- – Area schedule and calculations in Excel01 Unit 3 ground floor doors and areas Rev P1. xlsx - 2026-
11- – Area schedule as CSV01 Unit 3 ground floor doors and areas Rev P1. csv - Document register.
xlsx – Document register updated with the new drawing
Measured, not estimated.
ArchX working time for this brief, measured.
Run of 1 November 2026
Gross internal area to RICS, 9.515 × 7.415 m
Run of 1 November 2026
Net internal area after deducting WC, plant room, structural walls and thresholds, reconciled on the sheet
Run of 1 November 2026
single-swing doors added to the existing openings
Run of 1 November 2026
How to.
Put the drawings or the IFC model in the project folder and name the schedule or check you need. Try ArchX free for 7 days with a task from your own practice.