
Quantities.
Measured from your drawings.
How to measure quantities from drawings for a schedule of works builders can price like for like, each with its source, and a real schedule ArchX prepared.
How do you take off quantities from drawings?
Work section by section through the drawings at their stated scale: measure areas, lengths and counts, write down the calculation and the drawing and revision each figure comes from, and group the items so every builder prices the same scope. Where the drawings do not settle a quantity, carry a provisional sum and say so. For detailed measurement of building works, RICS publishes NRM 2.
Make every quantity traceable
Quantities are only useful when tenders come back if anyone can check them:
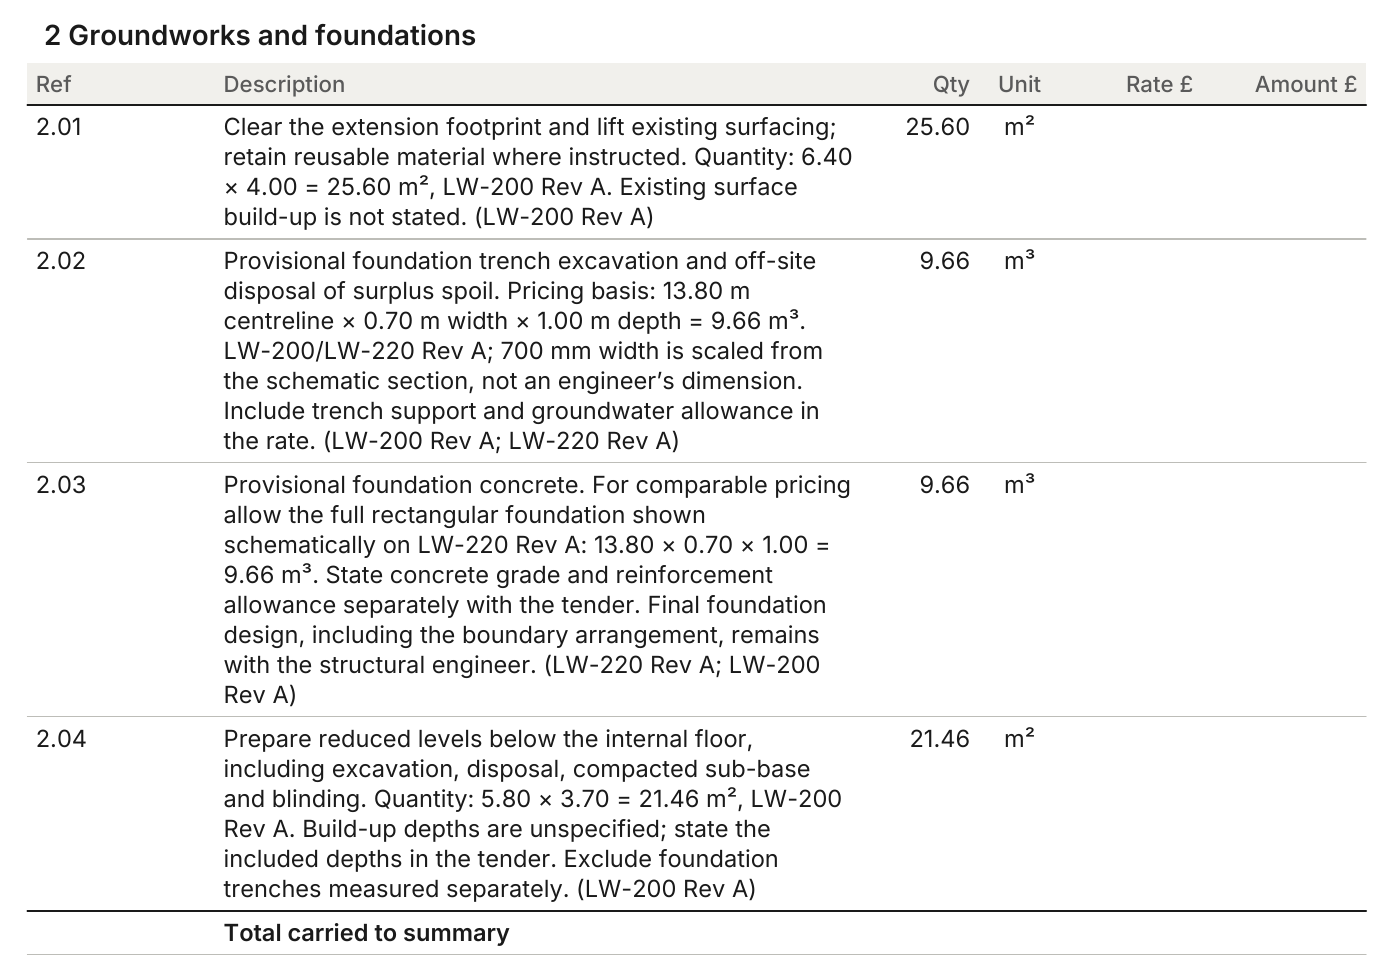
- The calculation next to the figure, for example 6.40 × 4.00 = 25.60 m².
- The drawing number and revision it was measured from.
- The unit for each item: m², m, nr or item.
- Provisional sums and contingency the same for every tenderer.
- Conflicts between drawings named, so builders price the same thing.
Common mistakes
Most disputes over measured quantities start here:
- Measuring from a drawing printed or exported at a different scale.
- Counting the same element twice, once on plan and once in a section.
- Leaving out items the drawings show only in a note.
- Quantities without a source, which nobody can check later.
How to do it.
- 01
Read the drawings
Scale, revision and what each sheet shows.
- 02
Set up the sections
Preliminaries and work sections in the order builders price.
- 03
Measure
Areas, lengths and counts, each with its calculation.
- 04
Record the source
Drawing and revision for every quantity.
- 05
Issue
Schedule as spreadsheet and PDF, with a list of quantity sources.
A real example: a schedule of works measured from seven drawings.
The drawings and the specification notes in the project folder, one brief to ArchX: back came the schedule of works for tendering, a list of quantity sources, three invitation letters and a form of tender. Preliminaries and ten work sections. Every quantity with its source, such as “6.40 × 4.00 = 25.60 m², LW-200 Rev A”. Provisional sums of £5,500, a prime cost sum of £965.70 and a £5,000 contingency, the same for every tenderer.
ArchX working time, measured
England test project with a fictitious practice and fictitious clients, run of 12 October 2026. See all results
Asked briefly.
Can ArchX measure from PDF drawings?
Yes. In the example all seven drawings were PDFs. ArchX also reads DXF files and IFC models.
Can builders fill in their rates?
Yes. In the example the spreadsheet had the rate cells ready for the builders; amounts and totals calculate.
How long does it take?
In the example 12 min 46 s of ArchX working time, measured, including the invitation letters.
Sources, read 1 November 2026: RICS New Rules of Measurement (NRM)
Try it on your own work.
Download ArchX for Mac or Windows and give it a task from your practice. 7 days free with your ChatGPT account (Plus or higher).