
Bill of quantities to NRM 2.
From the drawing to a schedule builders can price.
From one plan to a bill of quantities by NRM 2 work section: what to measure, what to assume, how to mark provisional quantities. A test take-off, 58 items.
How do you take off a bill of quantities to NRM 2 from a drawing?
Measure what the drawing shows, state what it does not, and leave no main element out. Foundations, ground floor, walls on the centre line of each skin, roof, openings and finishes each get their work section, rounded as NRM 2 sets out. Where a quantity rests on an assumed dimension, bill it as a provisional quantity and say what it rests on, so every builder prices the same assumption. The result is a schedule with a column for rates that can be compared like for like.
What to check before it goes out
A bill is only comparable if each builder prices the same thing. These points decide it:
- No main element missing: foundations, slab, walls, roof, ceilings and finishes all measured or declared absent.
- Each assumed dimension named: wall height, trench size and build-ups.
- Voids deducted by the rule for that work section, not by habit.
- Quantities resting on an assumption marked provisional, with what they rest on.
- Provisional sums, contingency and daywork confirmed by you, not left to each builder. In the test project ArchX proposed them and named them in its answer.
A draft for your QS or your own check
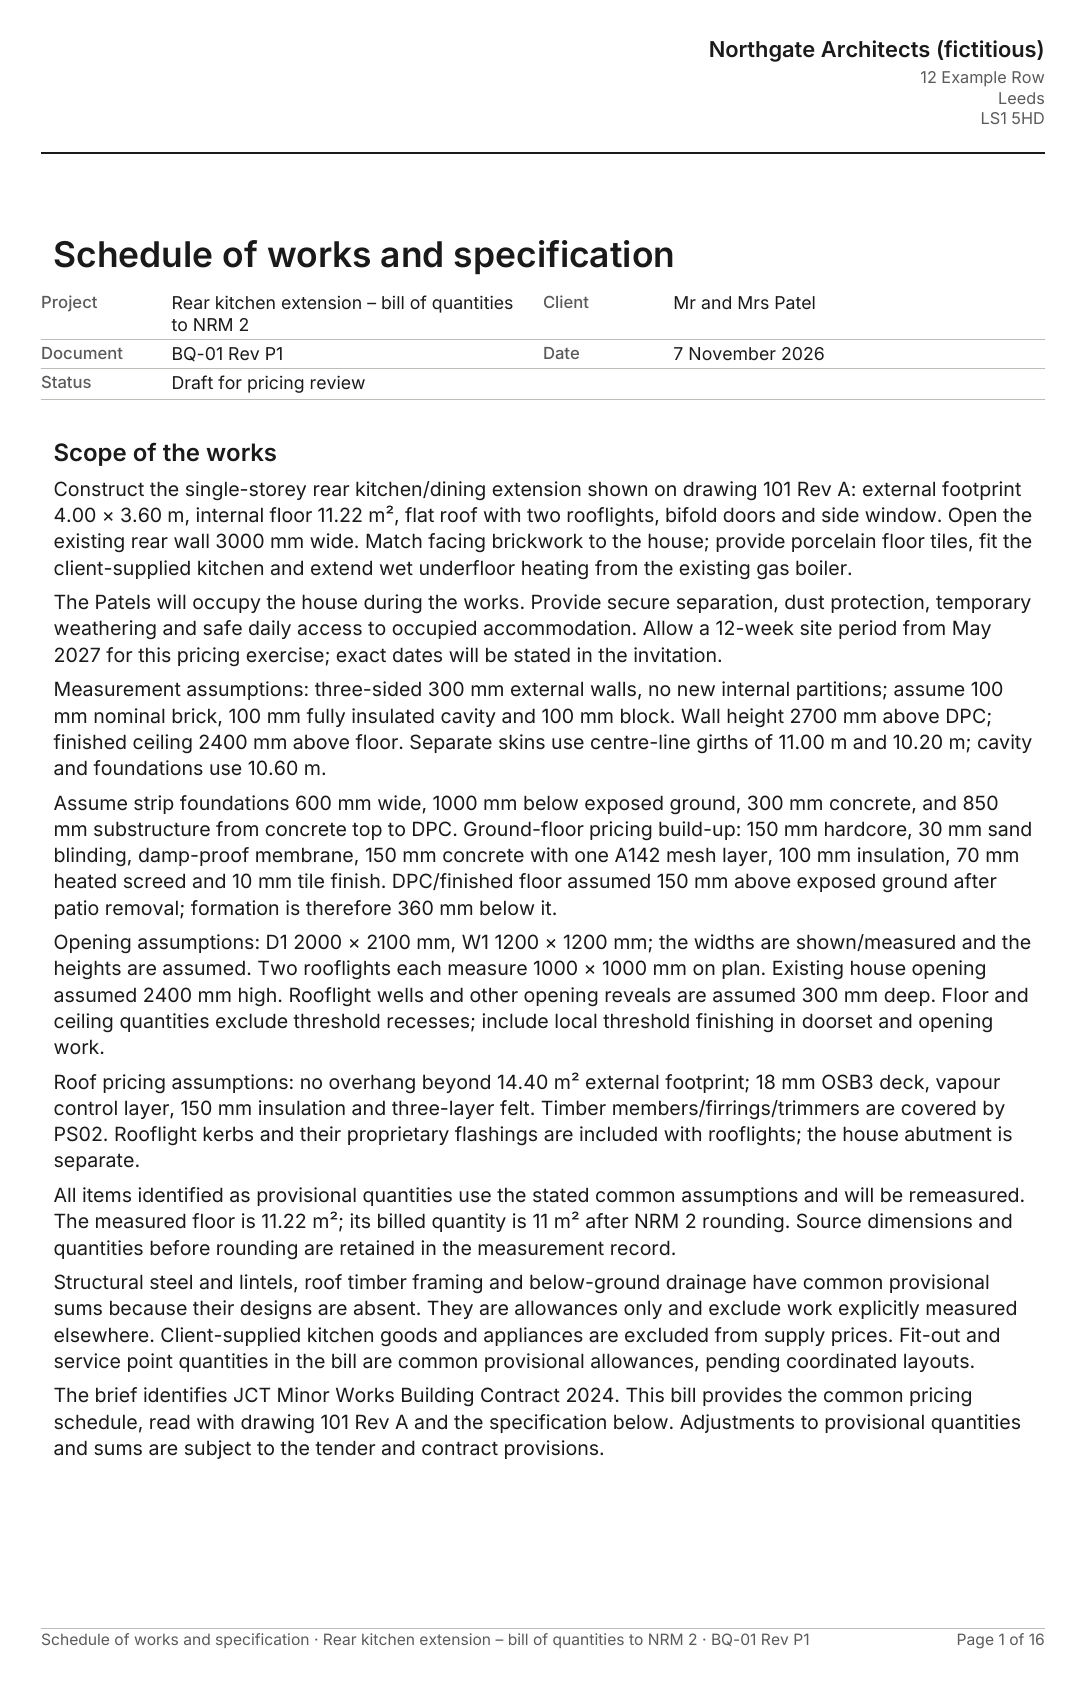
A take-off from one plan at Stage 3 is a pricing draft. Engineering and services details still need coordinating before it goes to builders. ArchX says so in its answer, marks the document as a draft for pricing review and lists its measurement assumptions in it.
How to do it.
- 01
Give it the drawing and the brief
One plan and what you know about the job.
- 02
Measure
Girth, wall thickness, floor area, openings: read from the drawing and kept as evidence.
- 03
State the assumptions
Each one named, with the reason.
- 04
Derive the items
By NRM 2 work section, with the rules for voids and rounding.
- 05
Issue the schedule
A spreadsheet with a column for rates and the document that goes with it.
A test project: a rear kitchen extension from one plan.
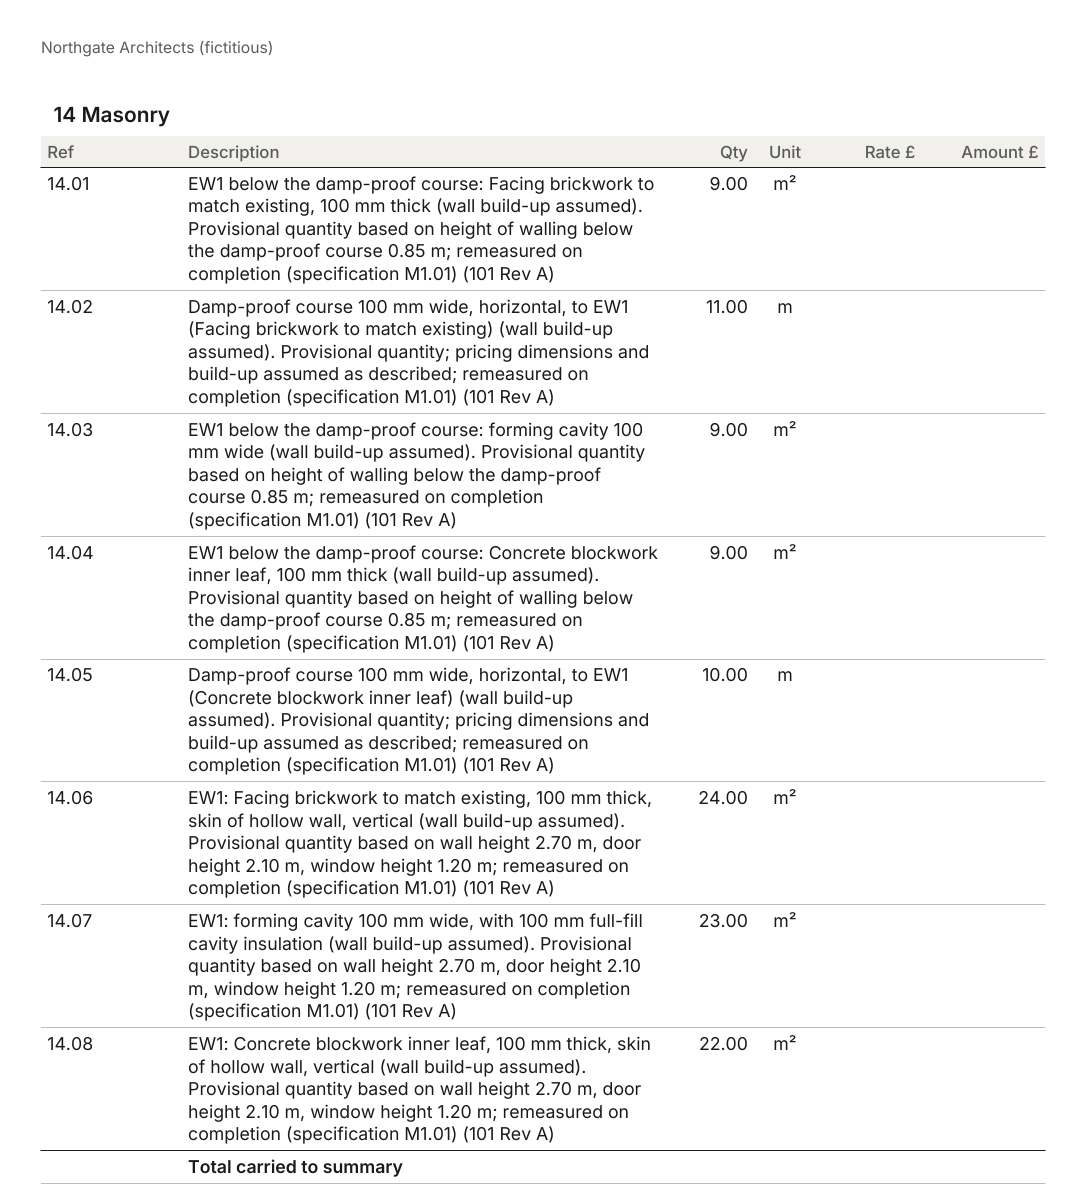
One plan, a short brief and an older cost plan were in the folder. Back came the bill by NRM 2 work section with a specification, the pricing spreadsheet with a column for rates and the take-off sources for the practice.
ArchX working time, measured
for the builders to price, set out by NRM 2 work section, from foundations and walls to finishes, drainage and services, plus 9 preliminaries; the rate columns stay blank
floor area measured from drawing 101 Rev A and billed as 11 m². We recalculated 46 of the 58 quantities ourselves against the drawing and the stated assumptions: all 46 agree. The other 12 are allowances for the kitchen and services
Test project: A fictitious rear extension in England for a fictitious client and “Northgate Architects (fictitious)”, one plan, a short brief and an older cost plan from another job. One run with ChatGPT Pro (GPT 6.1 Sol, very high) and the code of ArchX 0.1.4. See the whole result
Asked briefly.
Does this replace a quantity surveyor?
No. ArchX delivers a pricing draft you check. On a job with a QS it gives a first take-off to check against; on a small job it gives builders the same basis to price.
Which edition of NRM 2 does it follow?
The document in the example states RICS NRM 2, second edition, October 2021, and rounds quantities to whole billing units.
Can builders fill it in?
Yes. The spreadsheet has yellow cells for rates, calculated amounts, section totals and VAT.
Sources, read 7 November 2026: RICS NRM 2, October 2022 update
Try it on your own work.
Download ArchX for Mac or Windows and give it a task from your practice. 7 days free with your ChatGPT account (Plus or higher).